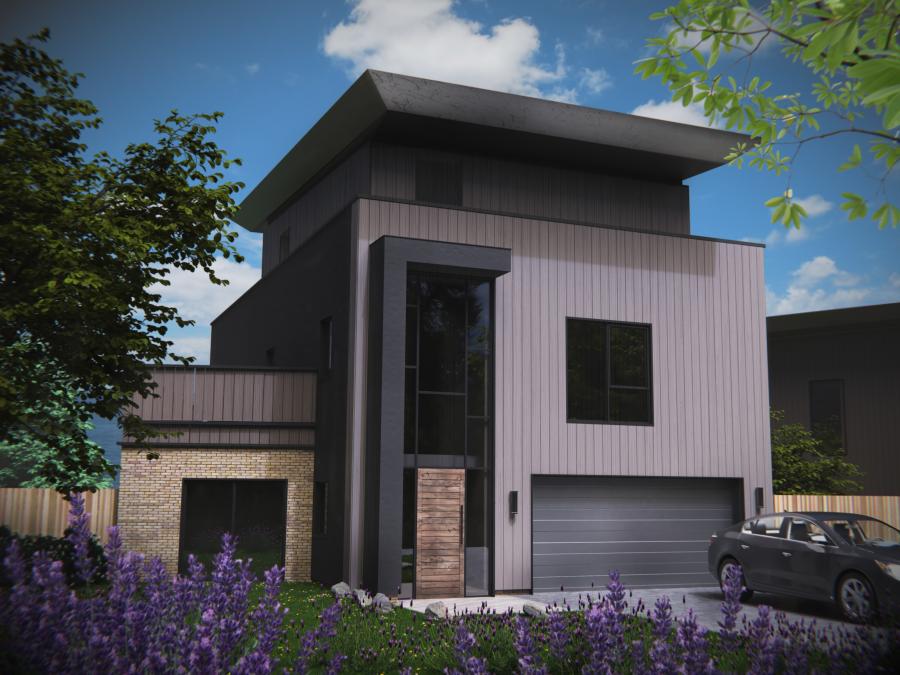
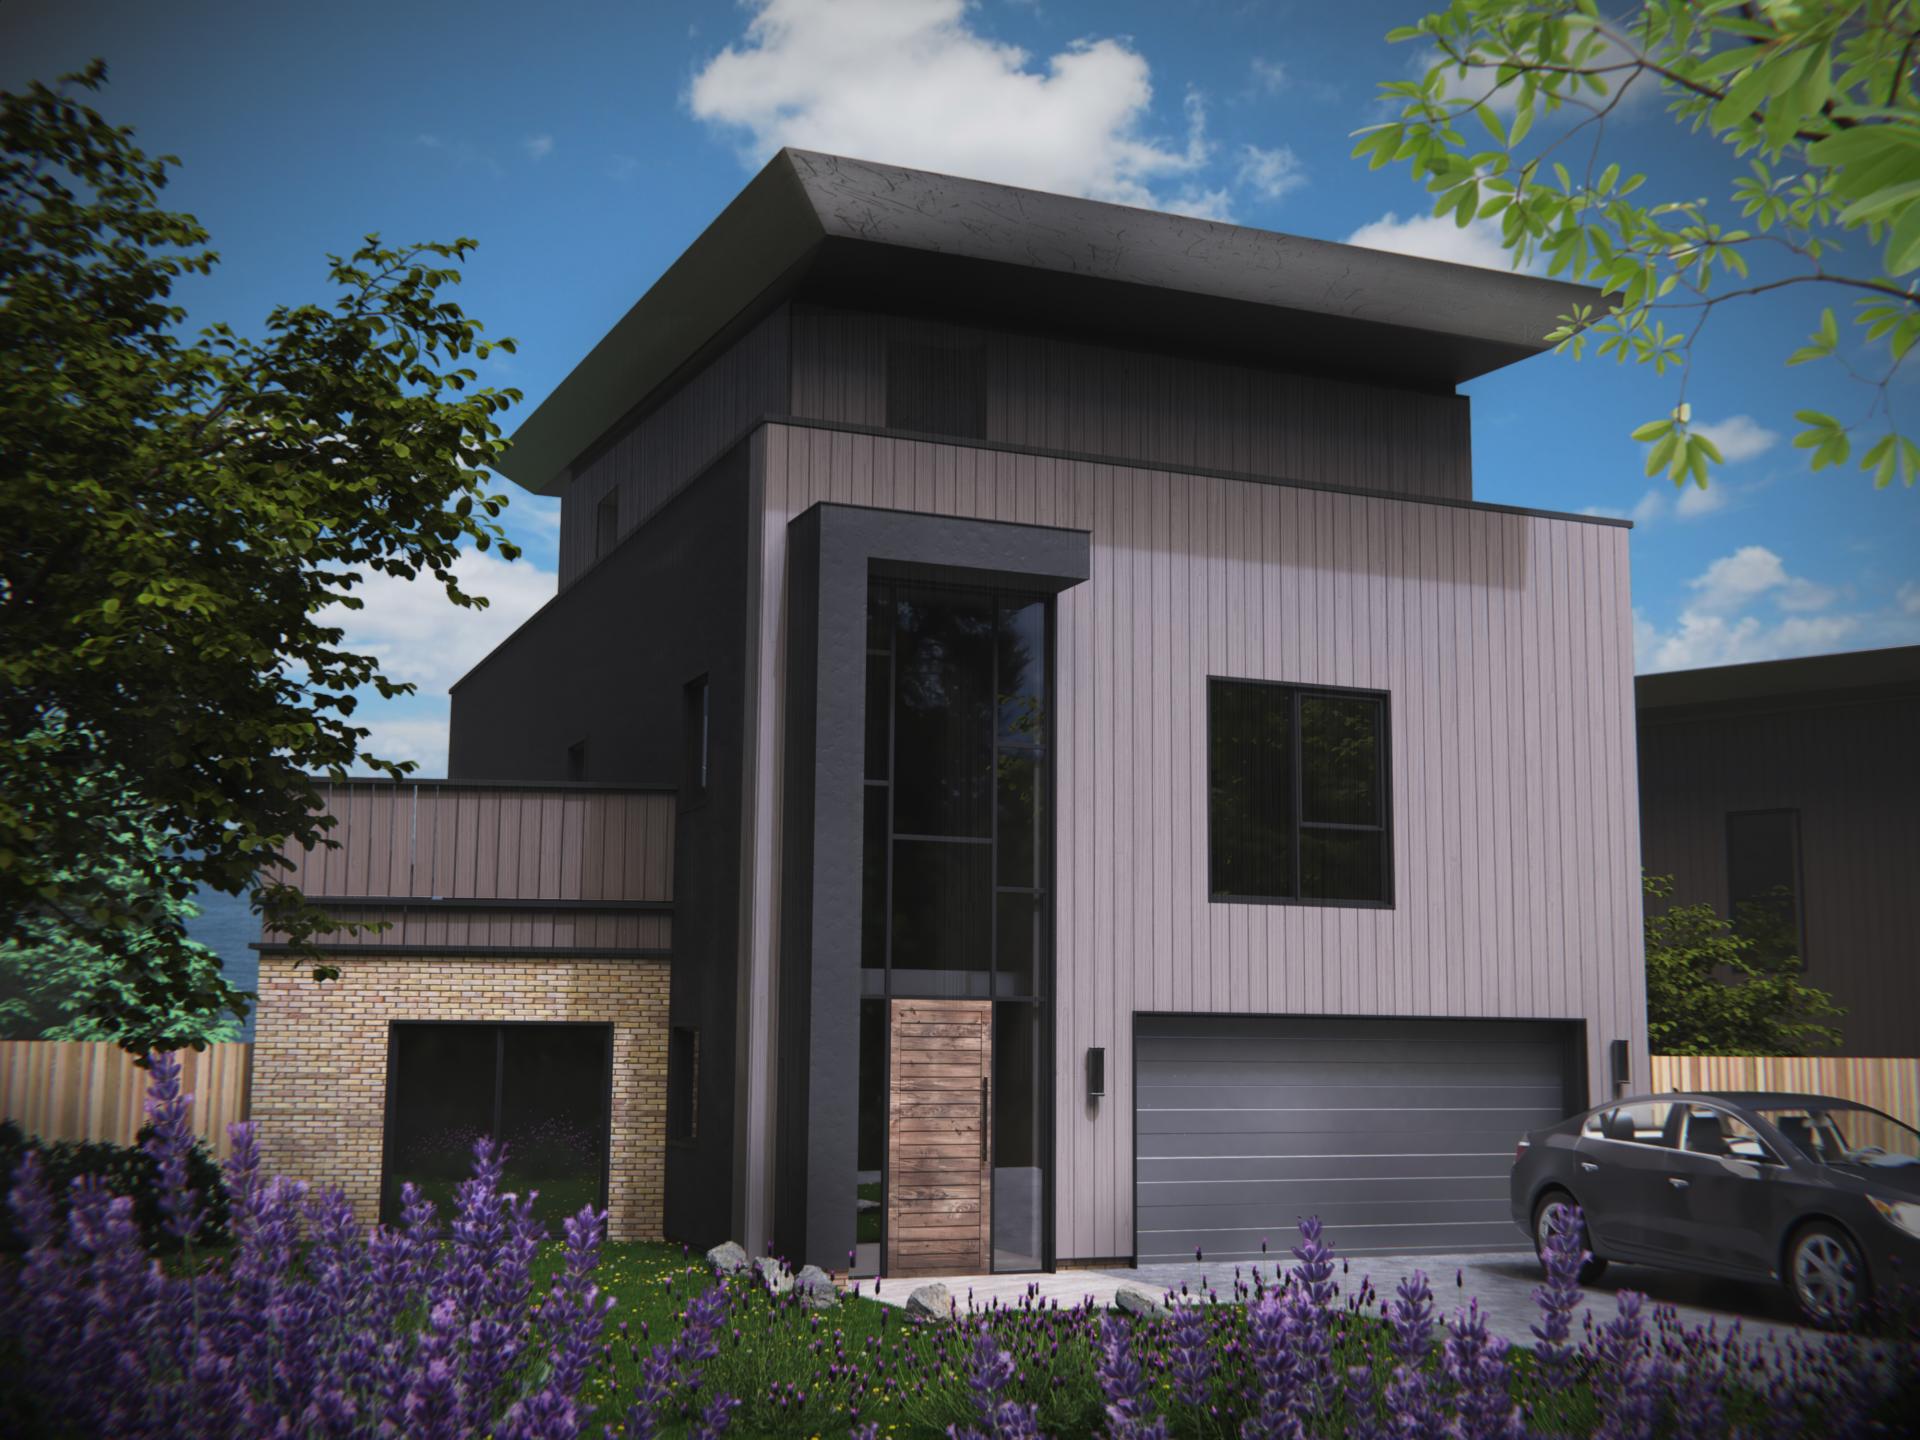
- Magnificent Architect Designed Home
- Remarkable Position With Far Reaching Sea Views
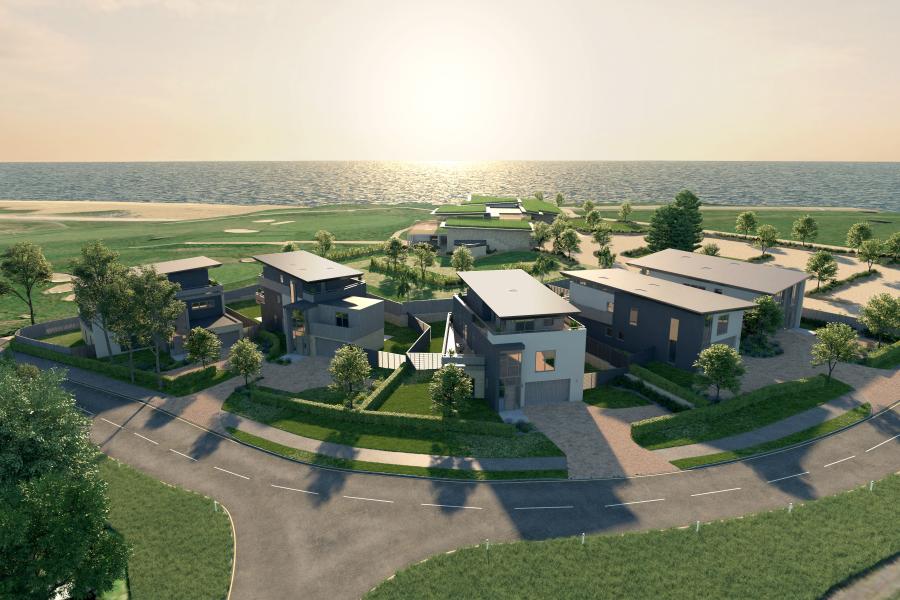
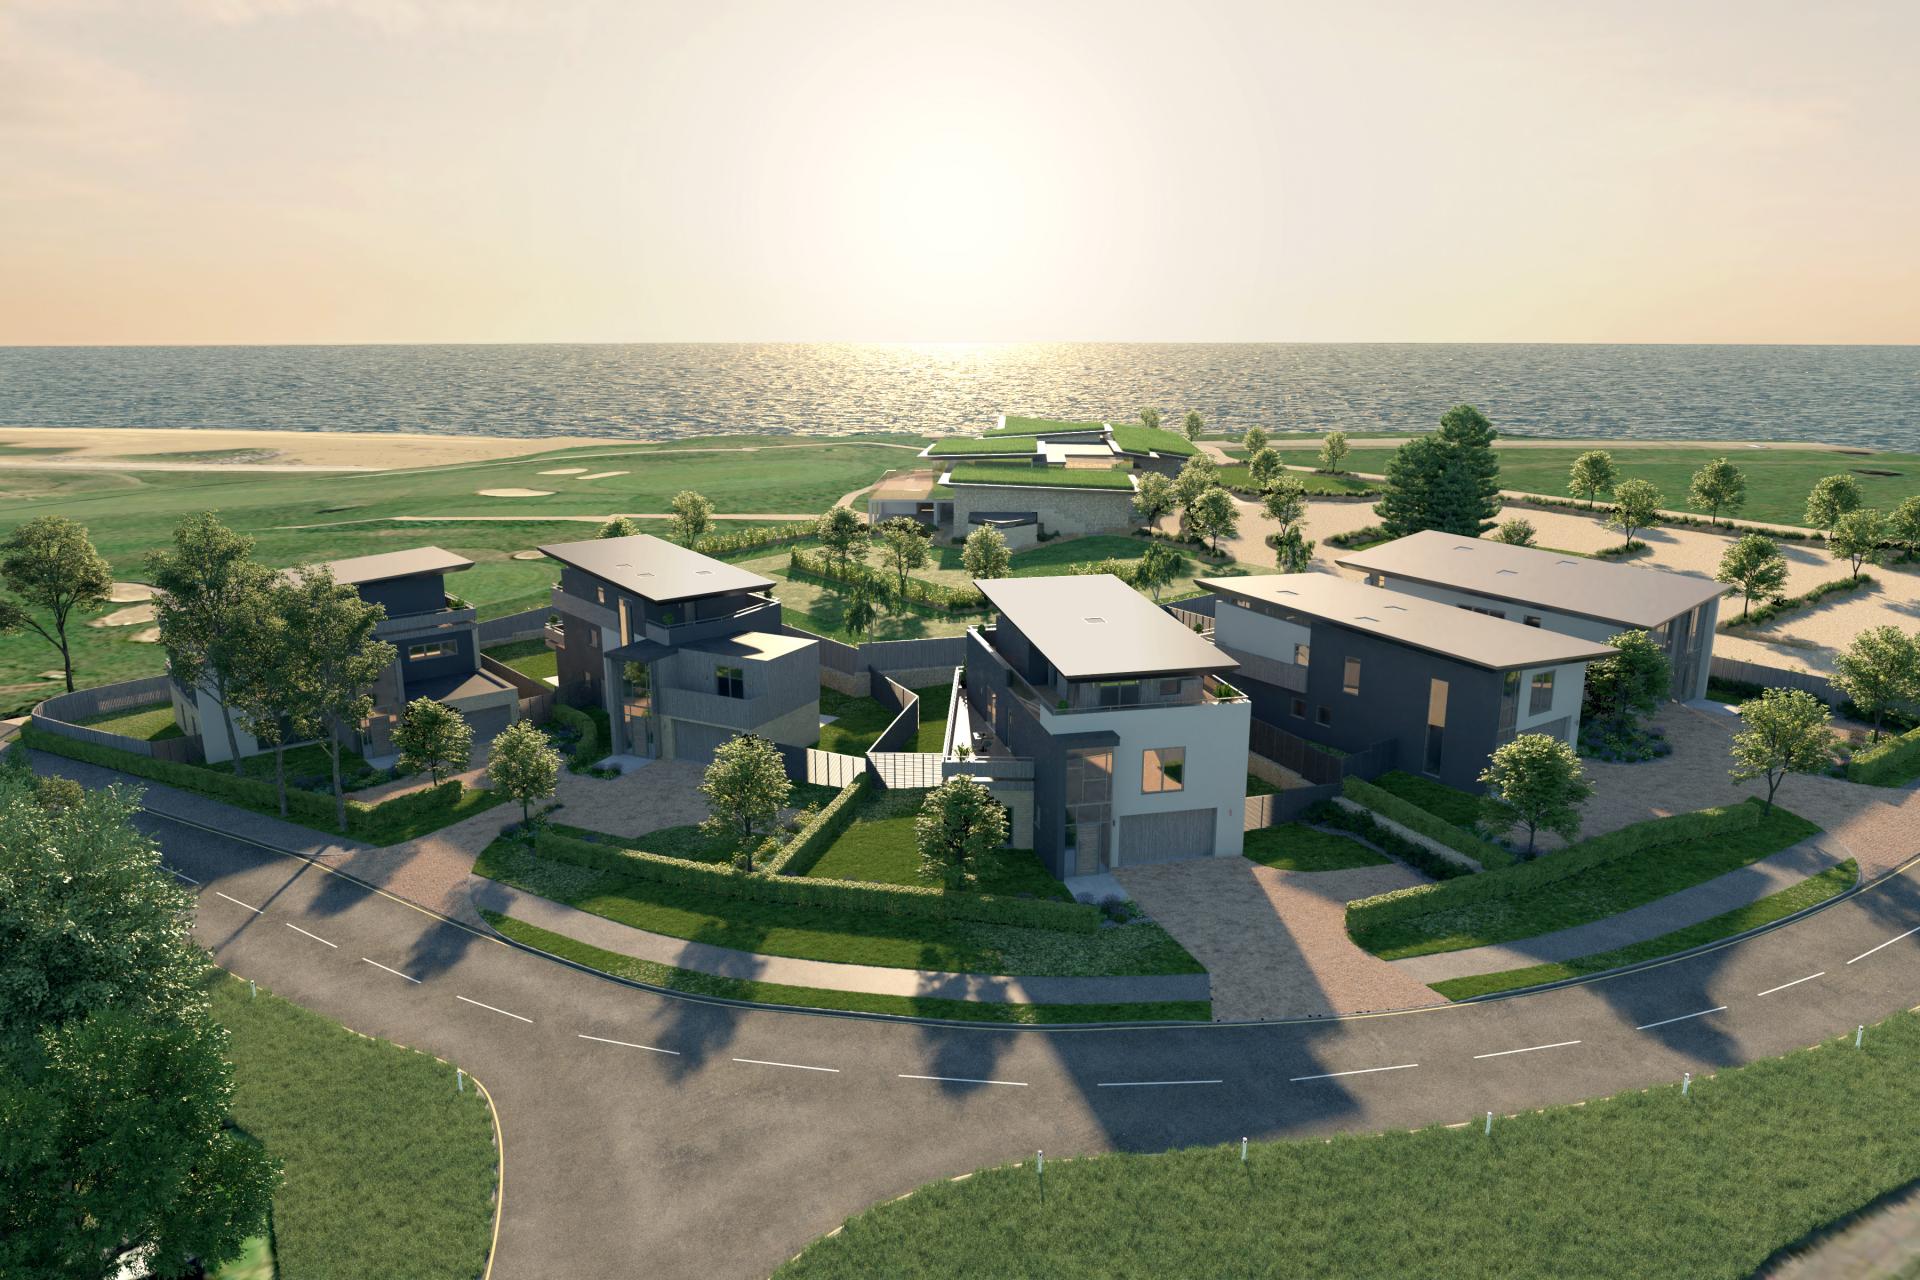
- Set On The Beautiful Felixstowe Ferry Golf Club
- 3681 Square Feet Of Accommodation
- Set Over Three Floors
- Utility Room, Boot Room, Cloakroom and Snug
- Four Generous En Suite Bedrooms
- Super Open Plan Kitchen/Living/Dining Room
- Double Garage With Electric Roller Door
- Highly Recommended
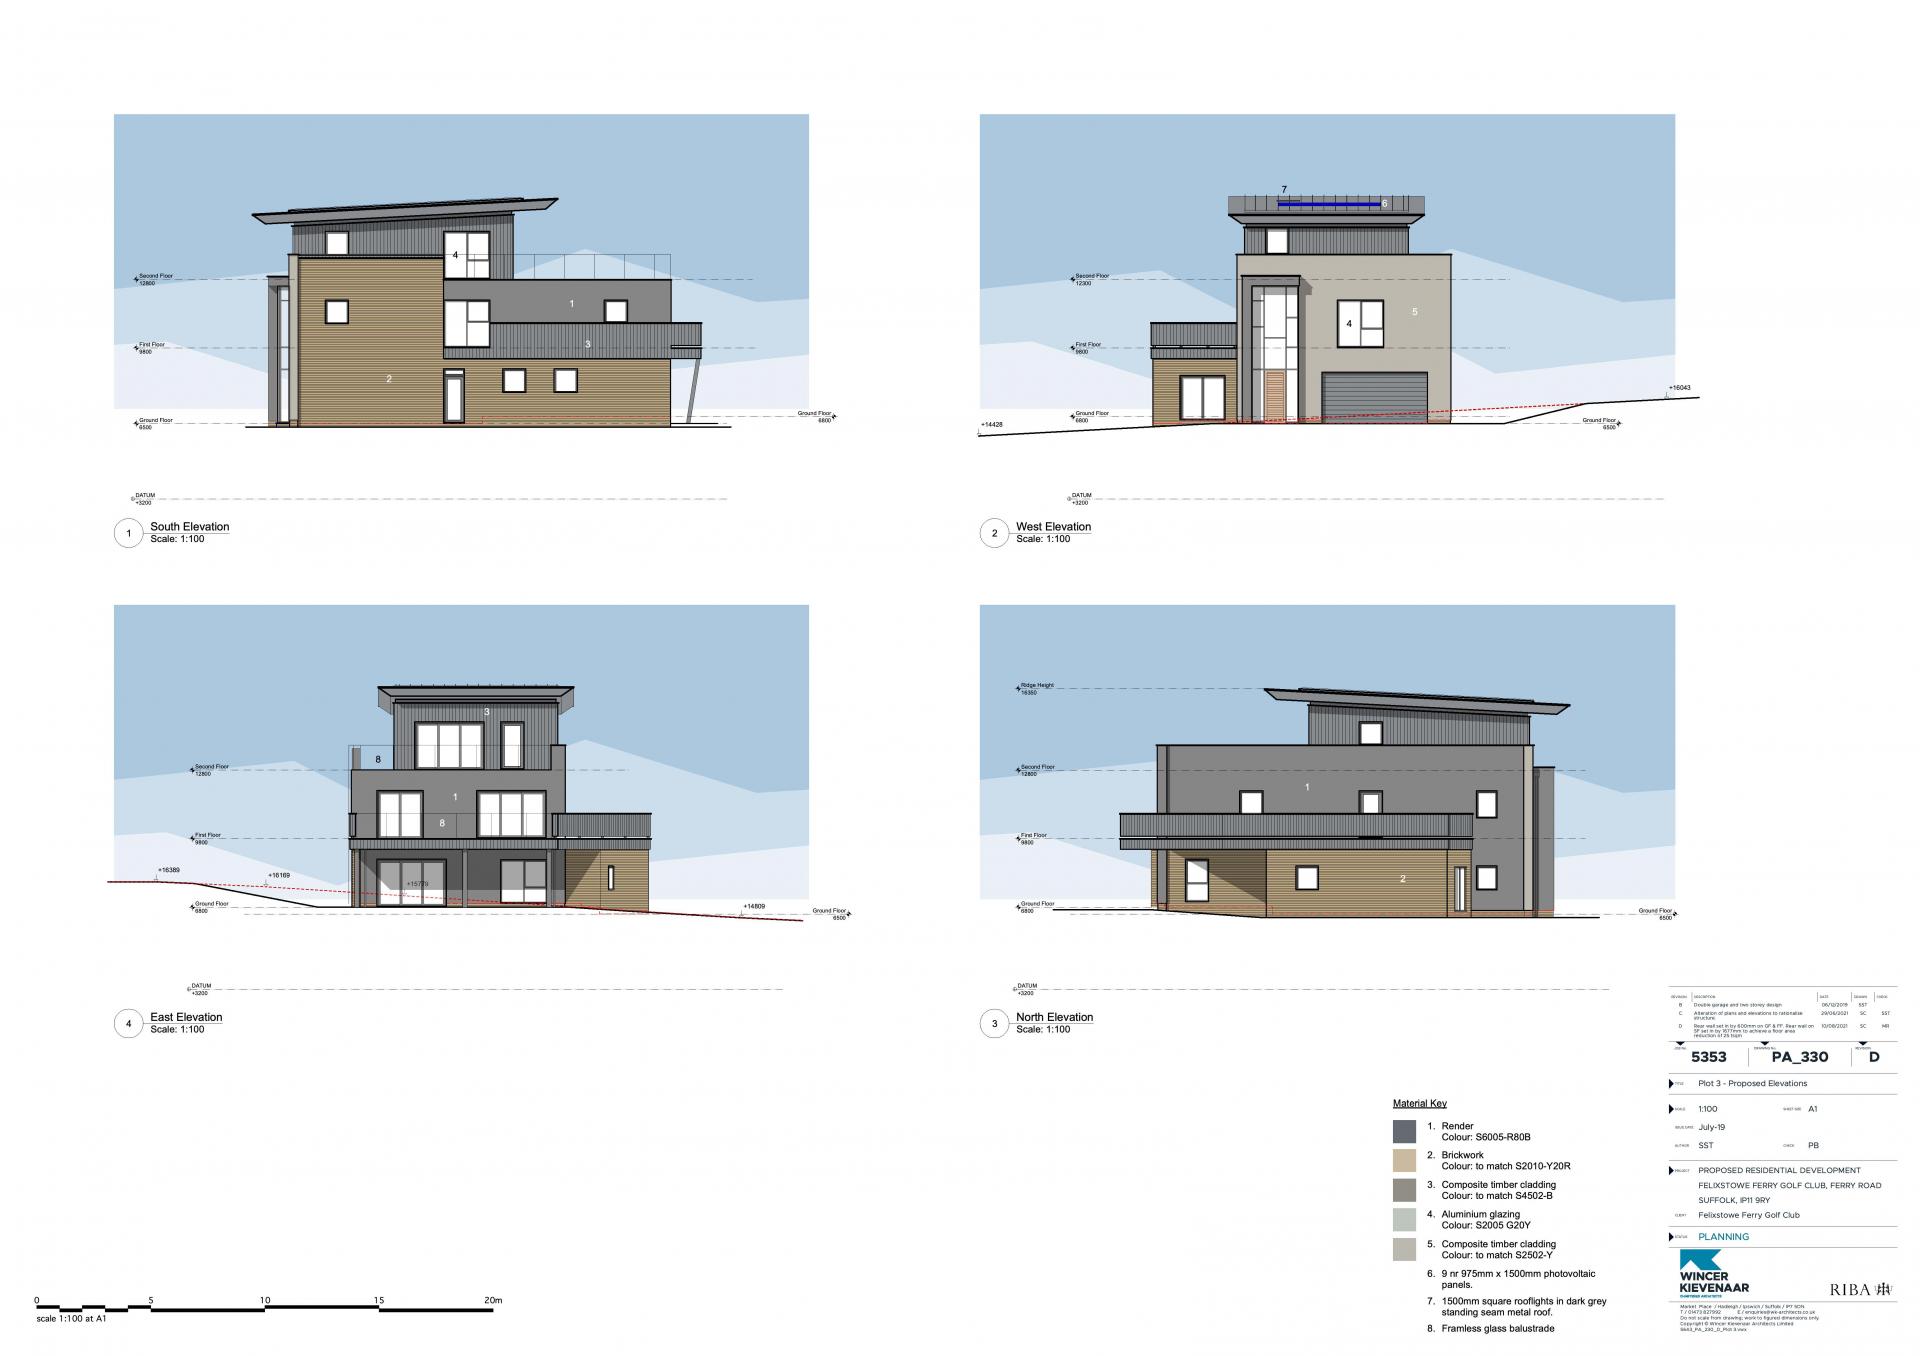
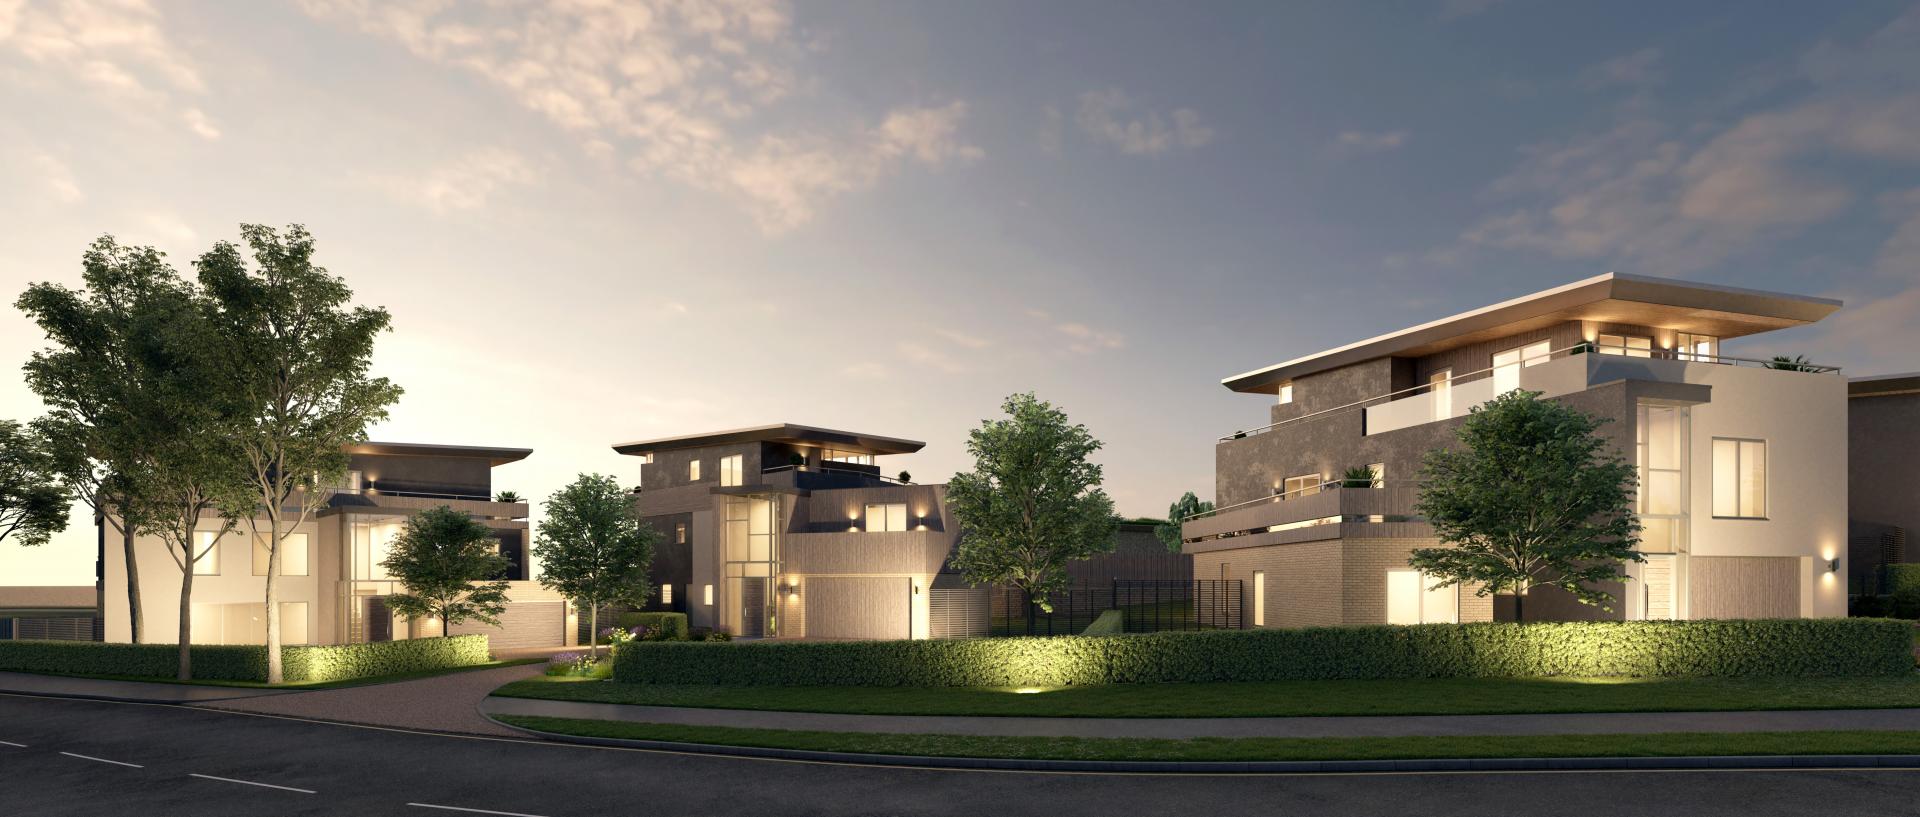
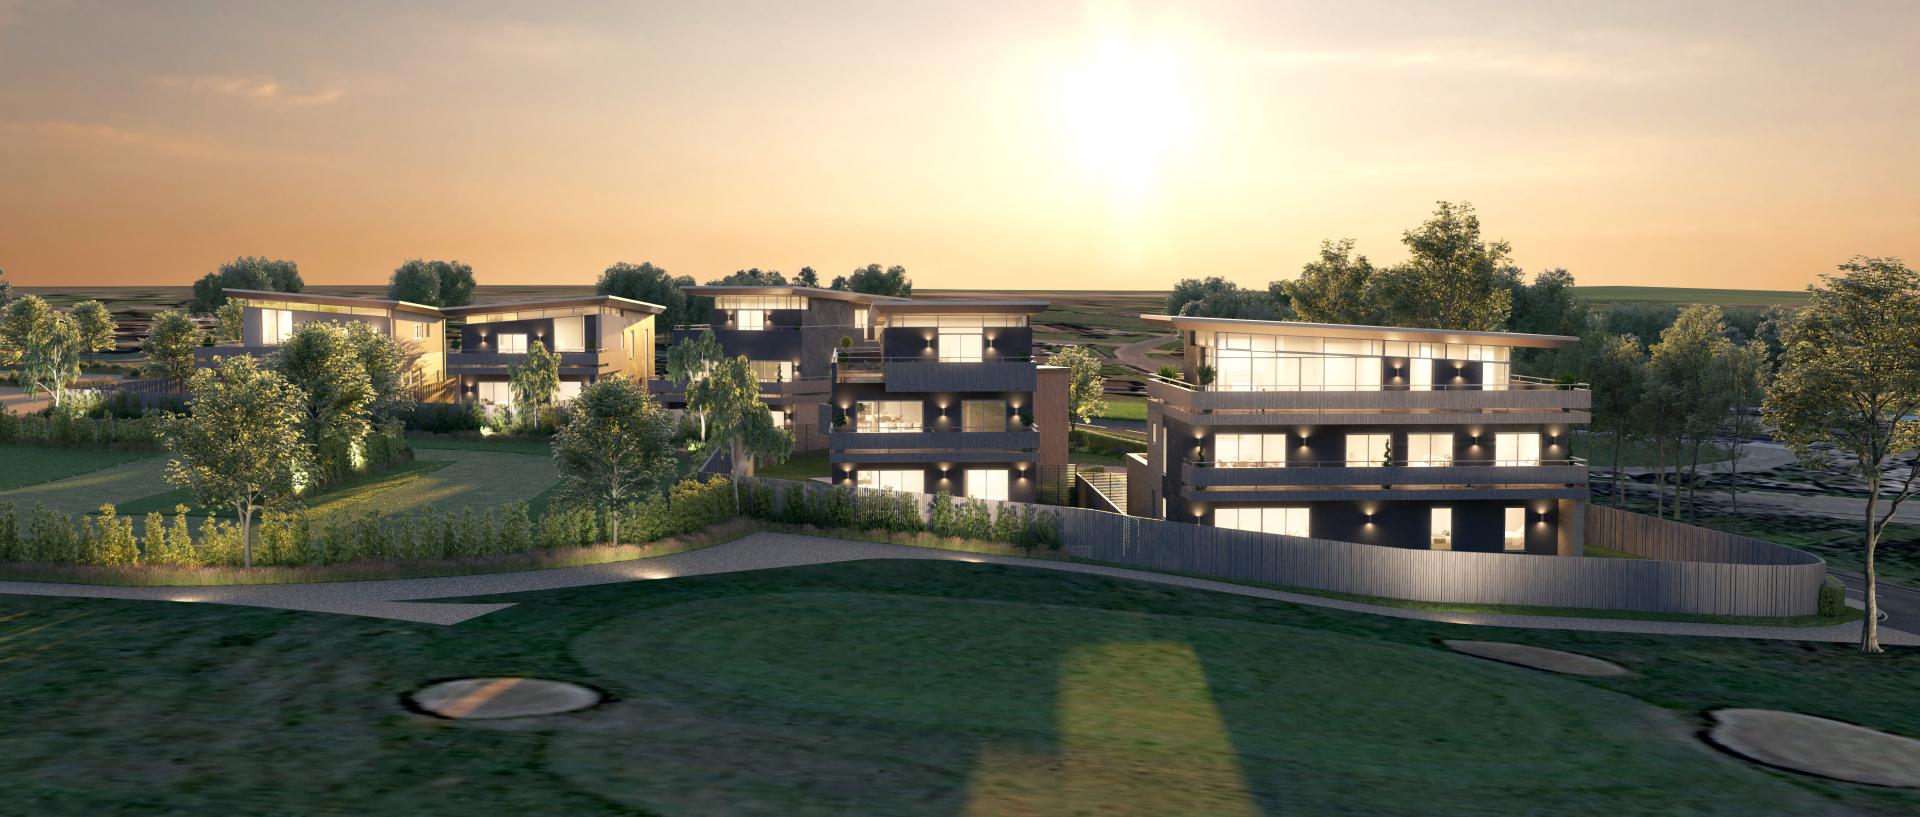
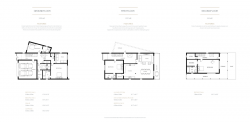
An individual Architect designed three storey house extending to 3,681 square feet with enviable coastal views across the Ferry Golf Course to Bawdsey Manor on two elevations and unrivalled views across the Kingsfleet course and the Deben Estuary from the front elevation. The imaginative accommodation comprises 4 double bedrooms all with en-suite, an open plan lounge/dining room/kitchen with pantry and utility room, boot room, snug and double garage. A further feature of Tomline House is the first floor terrace which has lovely views across the Deben Estuary. The top floor 'crow's nest' features a double bedroom, en-suite, dressing room, study and unbelievable roof top terrace to two elevations. The exterior finished with low maintenance materials and Aluminium framed powder coated, double glazing.
Mortgage Calculator
Stamp Duty Calculator
England & Northern Ireland - Stamp Duty Land Tax (SDLT) calculation for completions from 1 October 2021 onwards. All calculations applicable to UK residents only.