


- Six Bedroom House
- Detached One Bedroom Annexe
- Approximately 3 Acres
- A Range of Outbuildings
- Raised Decking
- Countryside Views
- Close to Amenities
- Video Tour Available
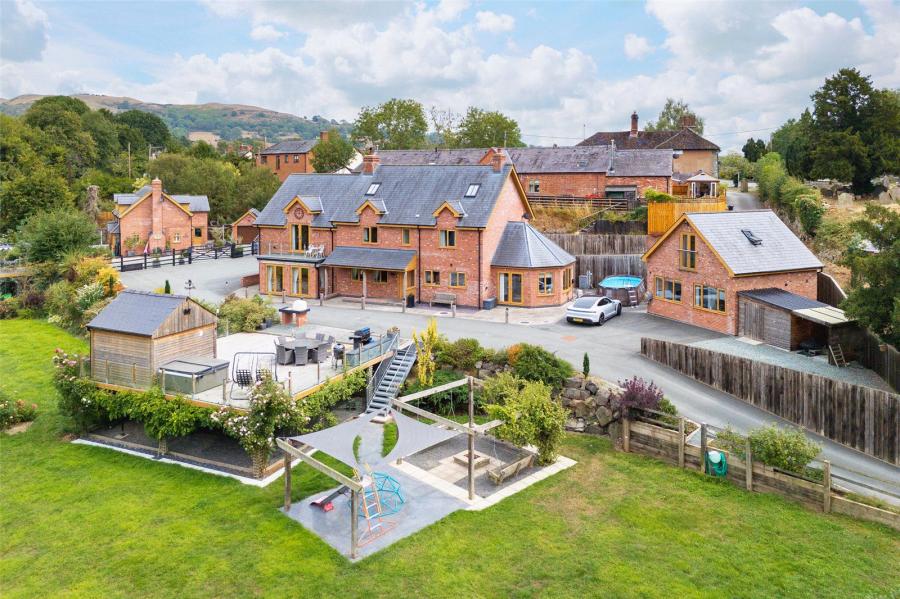
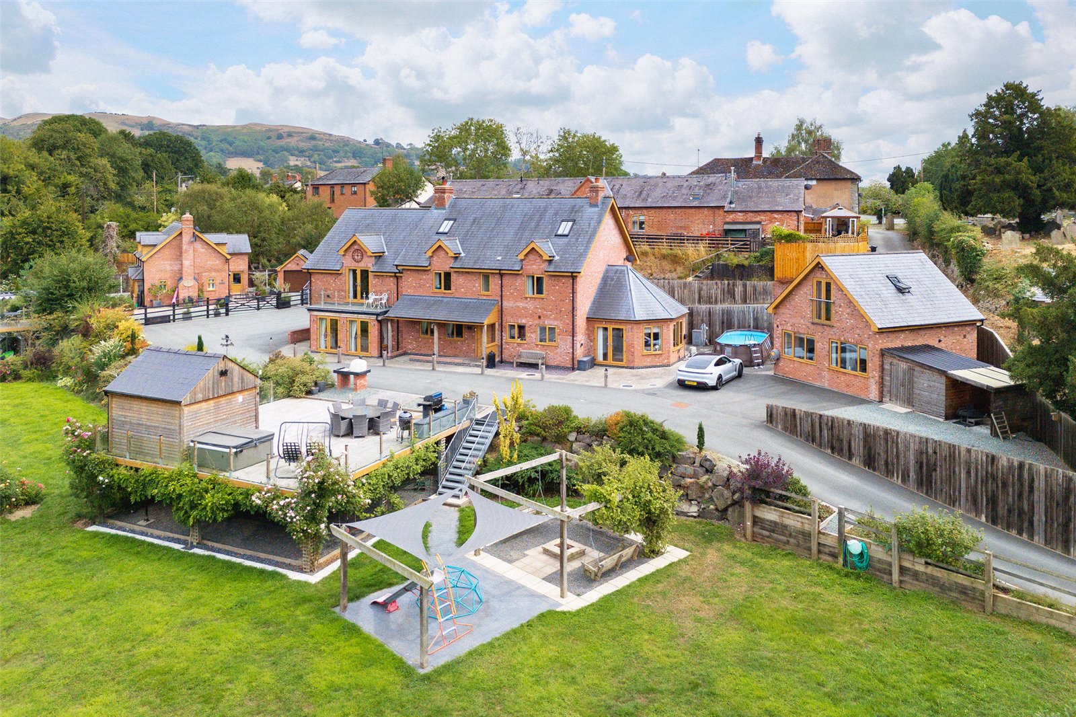
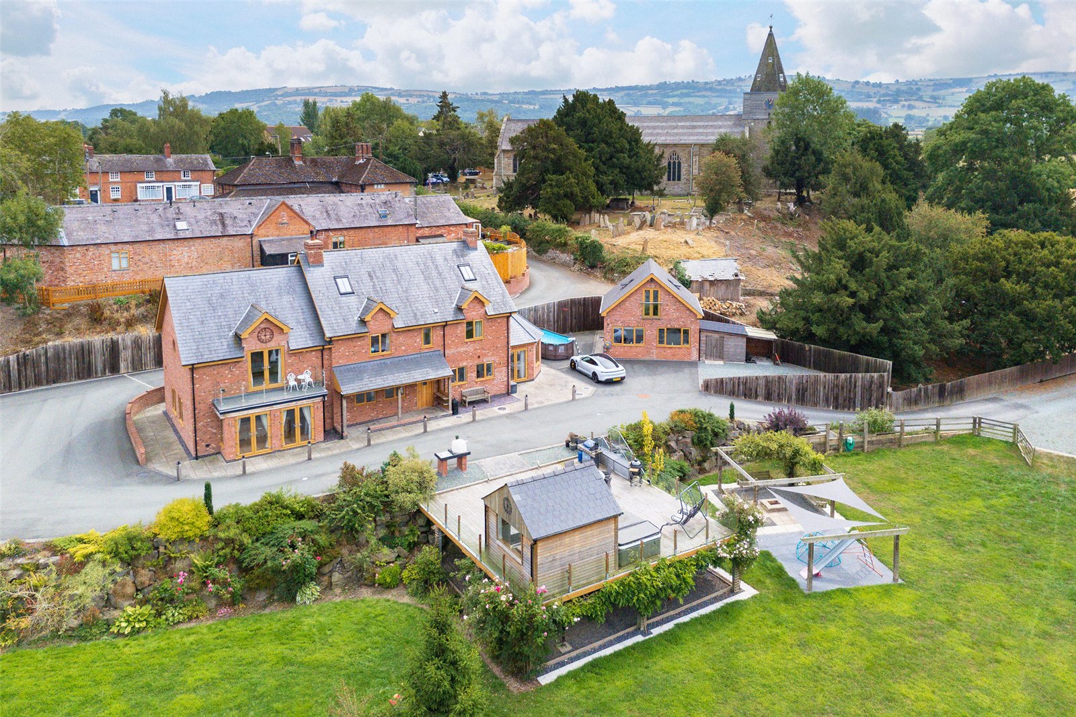
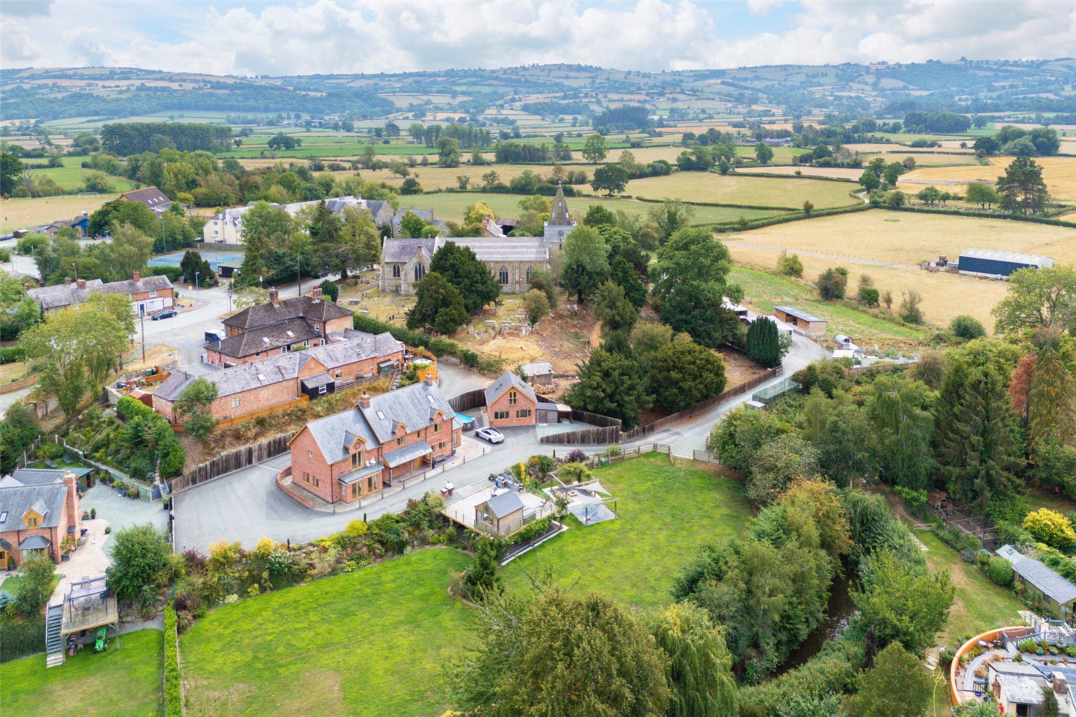
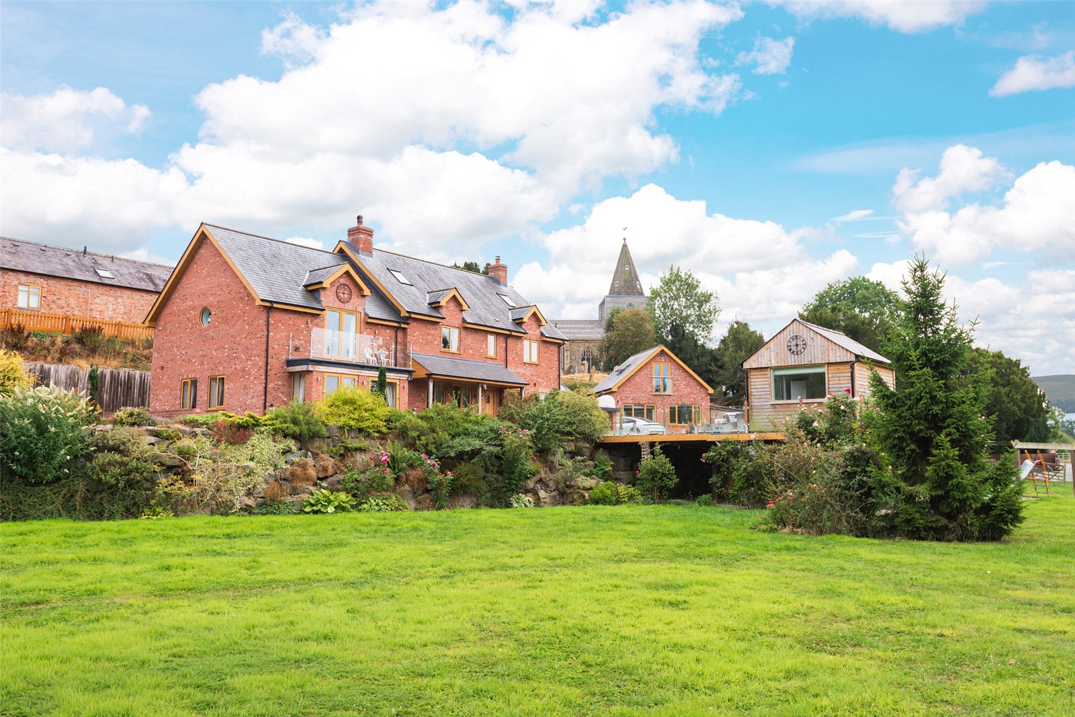
Introducing Hen Felin – a truly impressive and modern detached residence offering versatile and spacious accommodation, set within approximately three acres of beautifully maintained grounds in the sought-after village of Churchstoke. This exceptional property includes a six-bedroom main house, a detached one-bedroom annexe, and a range of outbuildings, making it ideal for multigenerational living, home-based businesses, or lifestyle buyers seeking space and flexibility.
The main residence has been thoughtfully designed over three generous storeys, combining modern convenience with comfortable family living. The accommodation briefly comprises a stunning open-plan kitchen, dining, and living area—perfect for entertaining and everyday family life—alongside a separate lounge, utility room, and a contemporary ground-floor shower room. Across the upper floors are six wellproportioned double bedrooms, serviced by three stylish bathrooms, offering ample space for larger families or guests.
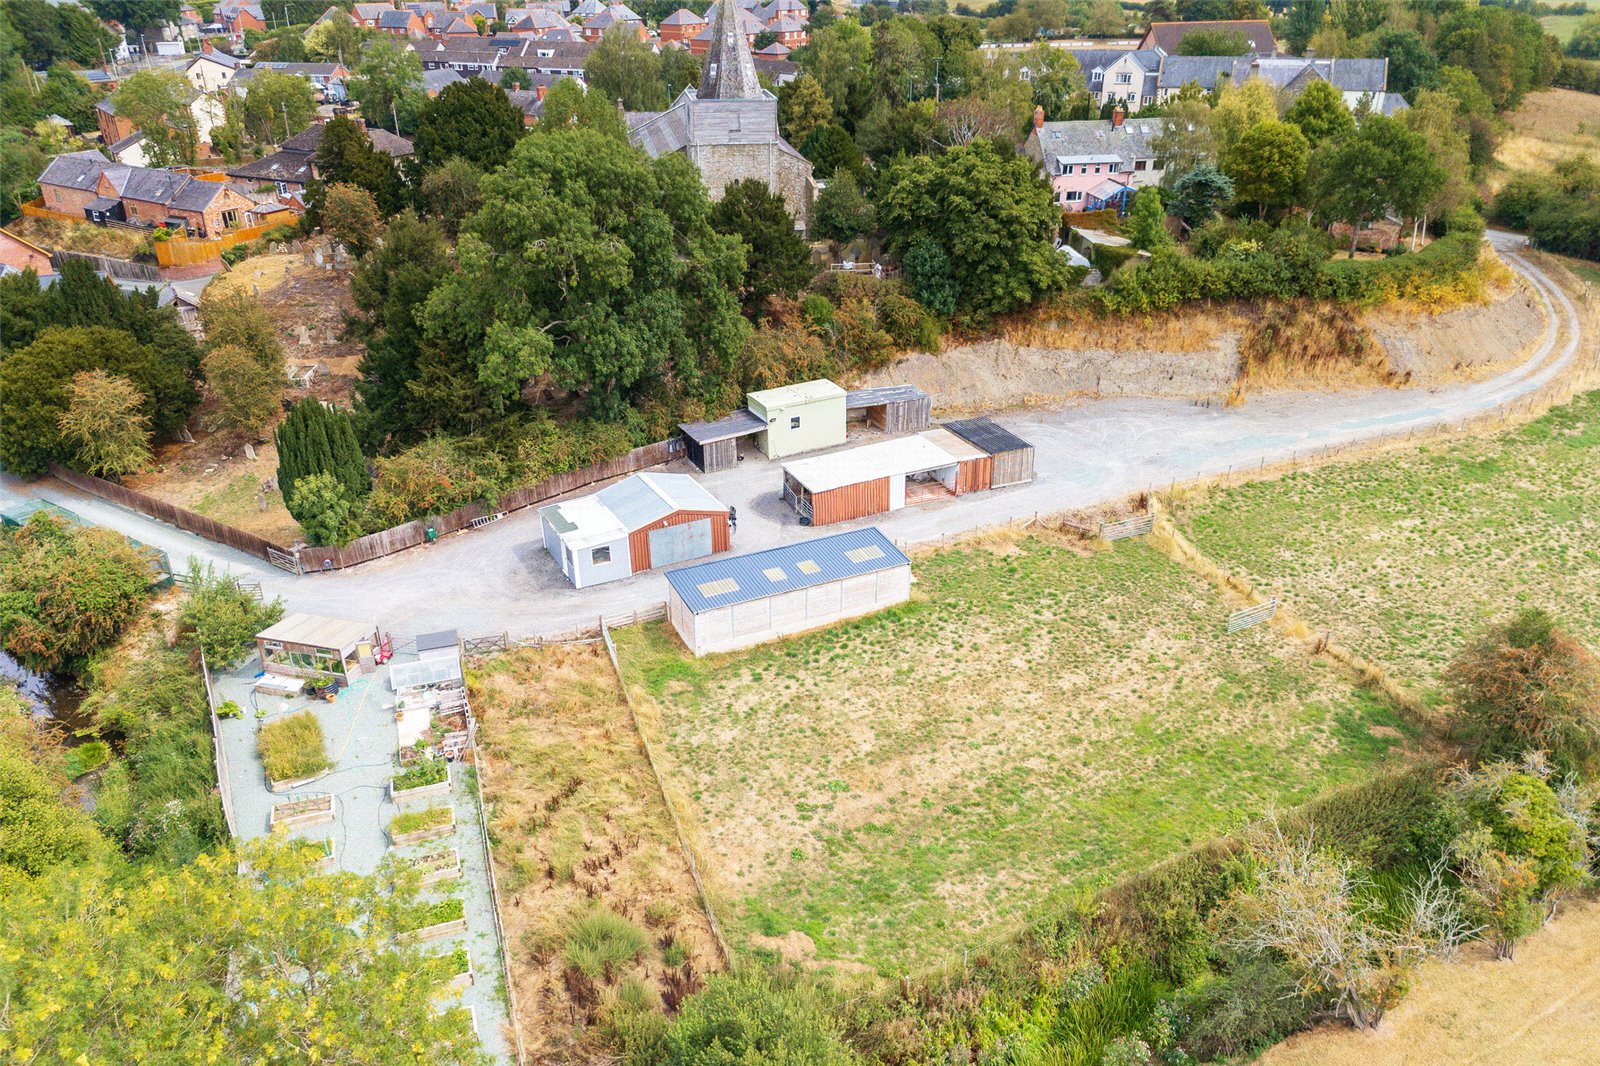
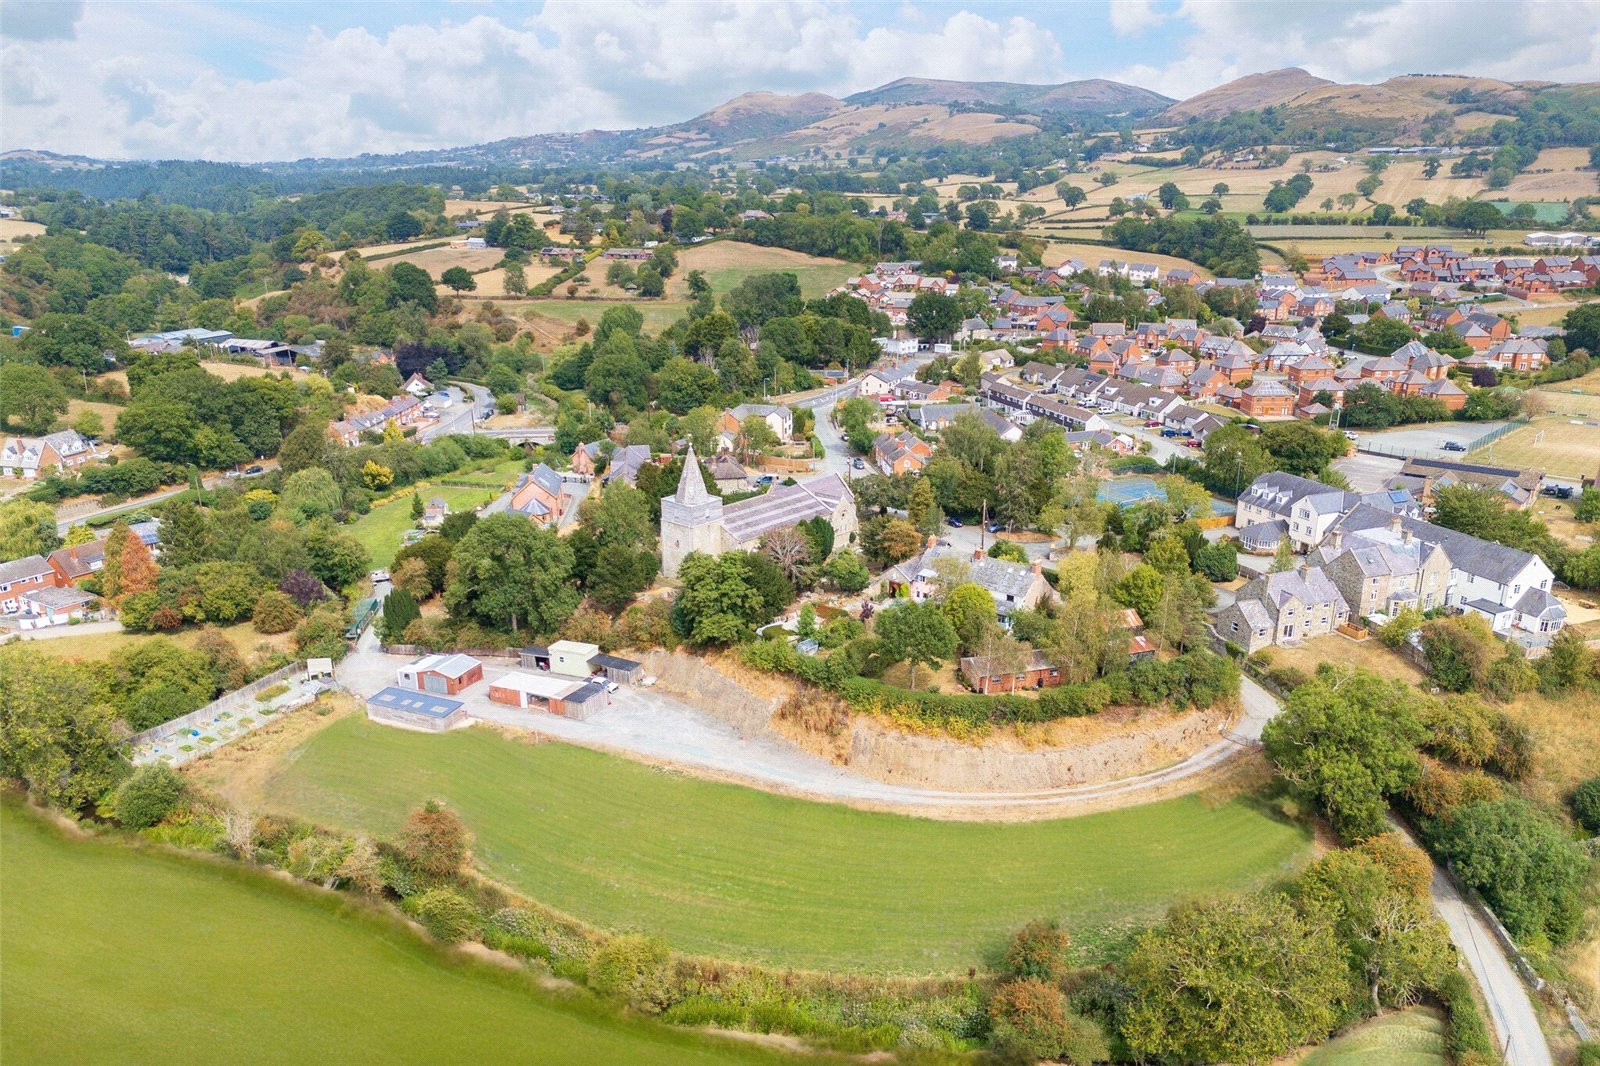
Externally, Hen Felin enjoys expansive grounds extending to around three acres, incorporating extensive parking, landscaped gardens, and a pony paddock—ideal for equestrian interests or hobby farming. A variety of outbuildings provide excellent additional space for storage, workshops, or housing small animals.
The detached one-bedroom annexe is perfect for extended family, guests, or even as a potential holiday let or rental income, adding further flexibility to this already impressive offering.
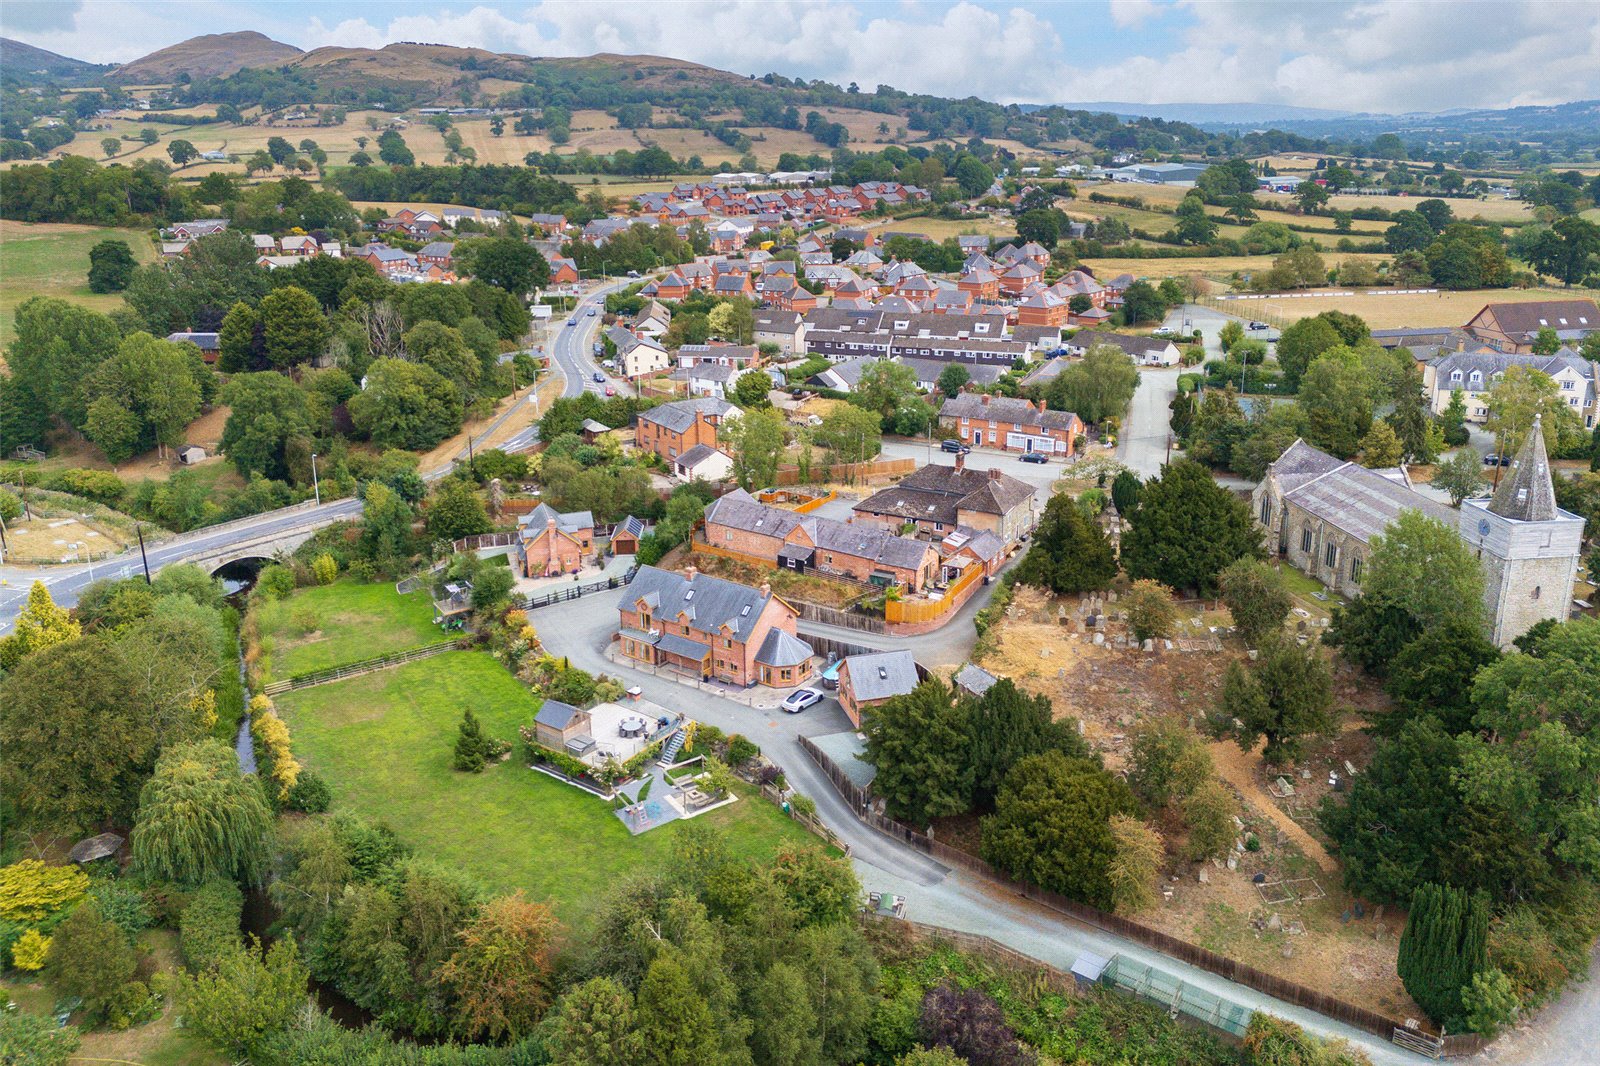
Ideally located in the popular village of Churchstoke, Hen Felin is just a short walk from local amenities including shops, schools, and services, while still offering a tranquil countryside lifestyle. With excellent access to surrounding towns and countryside walks, this home truly offers the best of both worlds.
A rare opportunity to acquire a substantial home with land, versatility, and potential in a picturesque setting—Hen Felin must be viewed to be fully appreciated.
Step inside:
The house:
Ground floor
Step through the open porch and into the impressive open-plan ground floor, where you are immediately struck by the character, charm, and quality craftsmanship of this remarkable home.To the centre of the space is a formal dining area, ideal for entertaining guests or enjoying family meals. To the left, a generously proportioned living room draws the eye with its exposed feature beams, rich wooden flooring, and an abundance of natural light streaming through multiple windows, creating a bright and inviting atmosphere. A striking feature fireplace with a jewel aspect wood-burning stove adds both warmth and a touch of rustic elegance to the room.
Ground floor cont.
To the right of the dining area, the heart of the home awaits—a beautifully appointed kitchen/breakfast room centred around a substantial feature island. The kitchen is fully equipped with highspec integrated appliances, including an oven, microwave, hob, extractor fan, wine cooler, and a charming AGA. A double Belfast sink adds a traditional touch, while there’s ample space provided for an American-style fridge freezer. Adjacent to the kitchen is a practical utility room offering additional storage and direct access to the rear of the property.For added convenience, the ground floor also includes a well-fitted shower room complete with a walk-in shower, WC, and wash basin.A separate reception room offers a versatile space perfect as a second lounge, a home office, or even a ground-floor bedroom, depending on your lifestyle needs.
First floor
Stairs rise from the dining area to the first floor, which hosts four well-proportioned bedrooms and three bathrooms.The standout feature is the luxurious master suite, which includes a stylish en-suite shower room, a fully fitted dressing room, and a private balcony overlooking the gardens—an ideal spot to enjoy your morning coffee or unwind in the evening.The remaining three bedrooms are all generous doubles, each featuring fitted wardrobes. One of these benefits from its own en-suite shower room, while the other two share the beautifully presented family bathroom, complete with a walk-in shower, full-sized bathtub, WC, wash basin, and a heated towel rail.
Second floor
The second floor completes the accommodation, offering two further double bedrooms.Each room includes built-in wardrobes and clever storage within the eaves, making excellent use of the available space. A well-appointed shower room serves this floor, featuring a shower cubicle, WC, and wash basin.
The annexe
Upon entering the detached annexe, you are welcomed into the entrance hallway, with a staircase directly ahead leading to the first floor. To your right, a door opens into the living room—a warm and comfortable space ideal for relaxing and unwinding after a long day. This cosy area offers plenty of natural light and provides a perfect retreat.Flowing seamlessly from the living room is the well-appointed kitchen, thoughtfully designed with a comprehensive range of wall and base units, a sink with drainer, and integrated appliances including an oven, hob, and extractor fan. A practical breakfast bar provides a casual dining area, perfect for enjoying your morning coffee or a light meal.Upstairs, the staircase leads to a spacious landing that offers additional storage space. From here, you enter the generously sized double bedroom, a bright and airy space enhanced by a Juliet balcony. The balcony doors not only fill the room with natural light but also offer delightful views over the...
Step outside
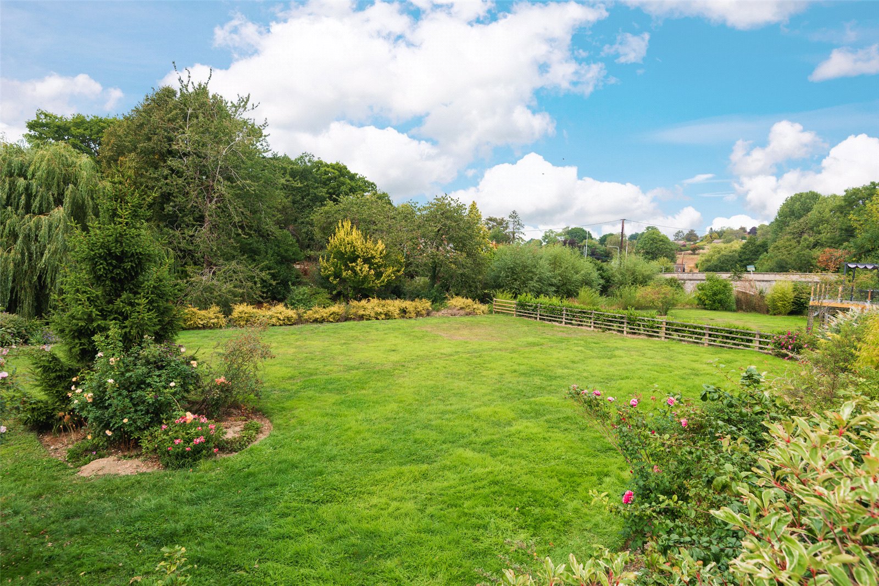
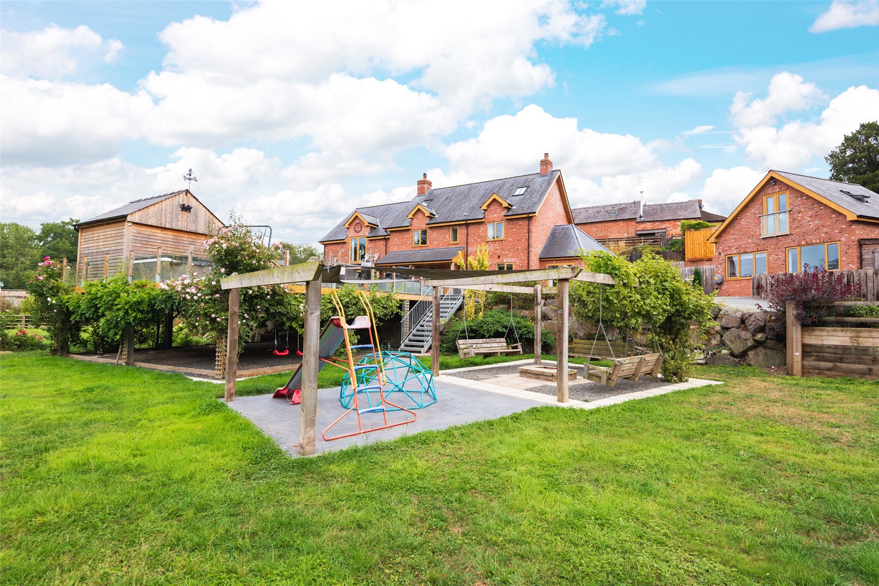
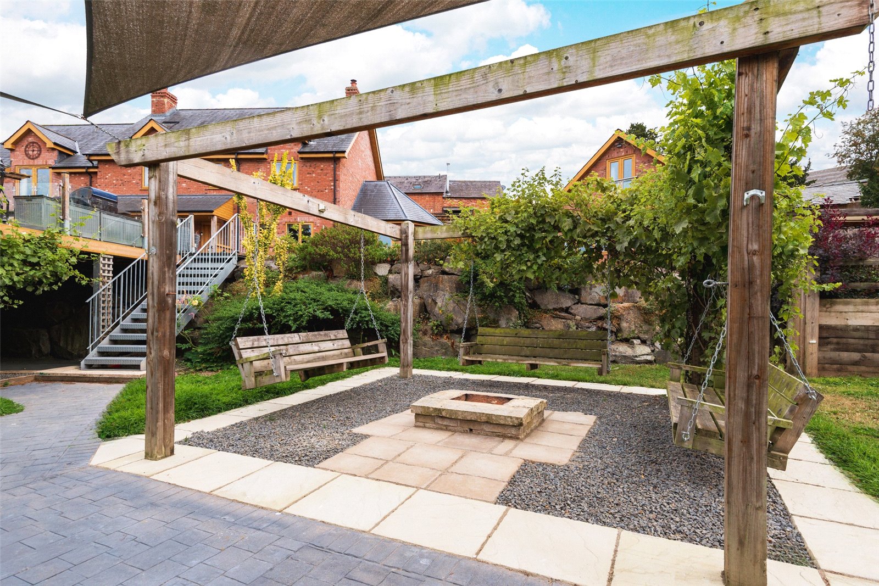
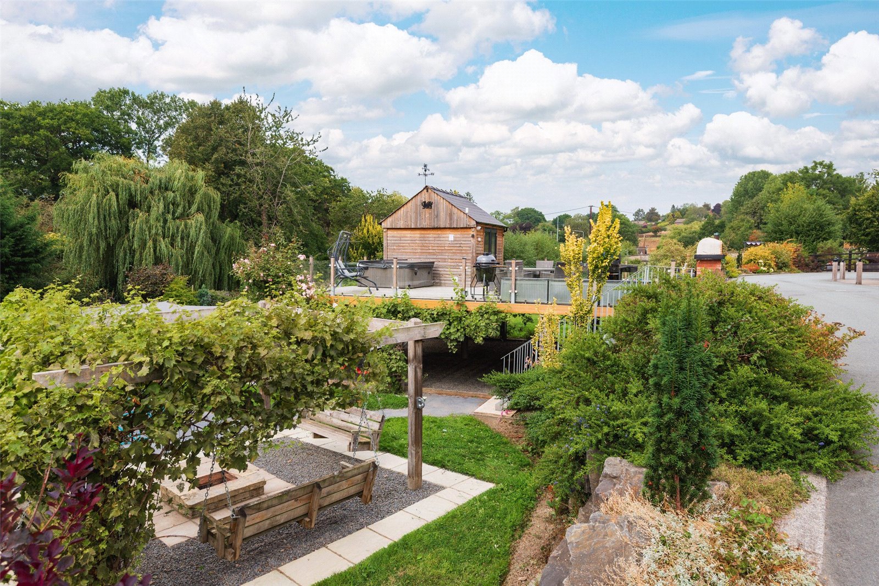
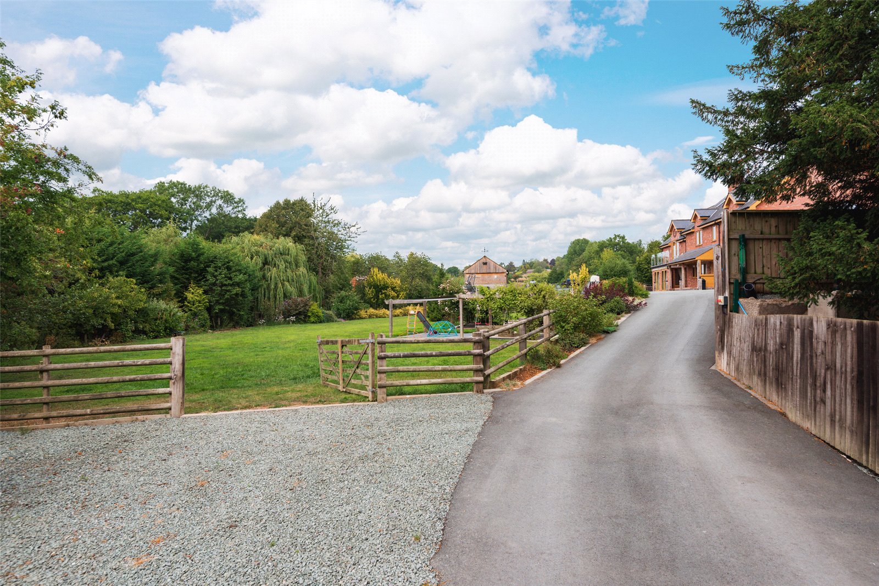
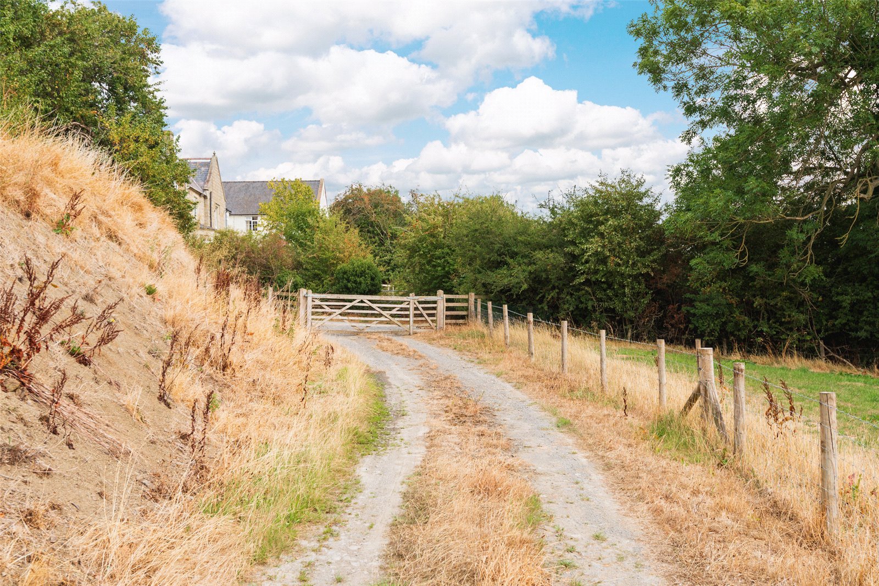
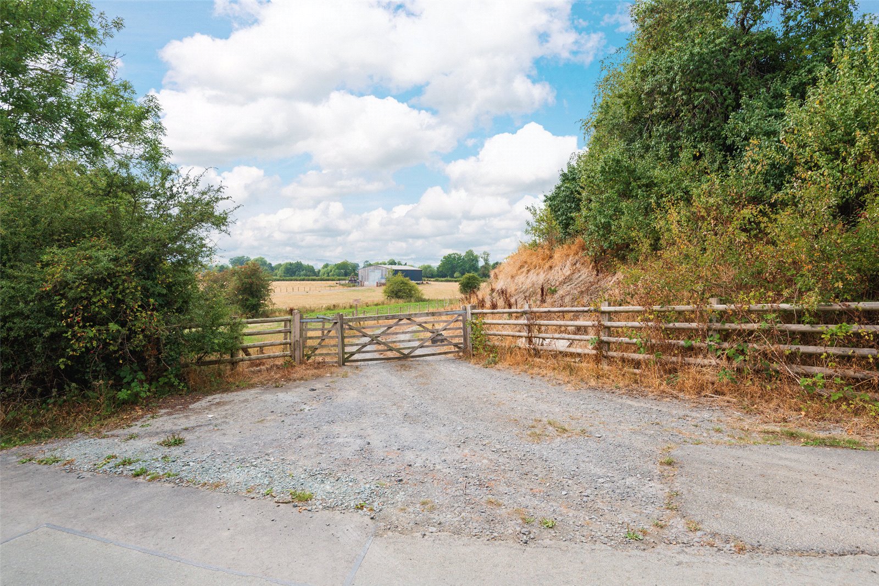
The property is approached via a tarmac driveway that leads directly to the front of the house, where there is ample parking and turning space. This generous approach provides easy access to the self-contained annex and continues down towards the outbuildings and surrounding land. A second driveway to the rear of the property allows convenient access onto the road, ideal for multi vehicle households or business use.The gardens lie to the front of the home and are beautifully framed by a range of well-established trees and mature hedging, offering both privacy and a natural boundary. A level lawn provides an ideal space for children to play or for pets to roam freely. Adjacent to the lawn, a paved patio area sits beneath a stylish pergola, complete with a built-in fire pit—creating the perfect setting for relaxing evenings or outdoor entertaining during the warmer months.
Step outside cont.
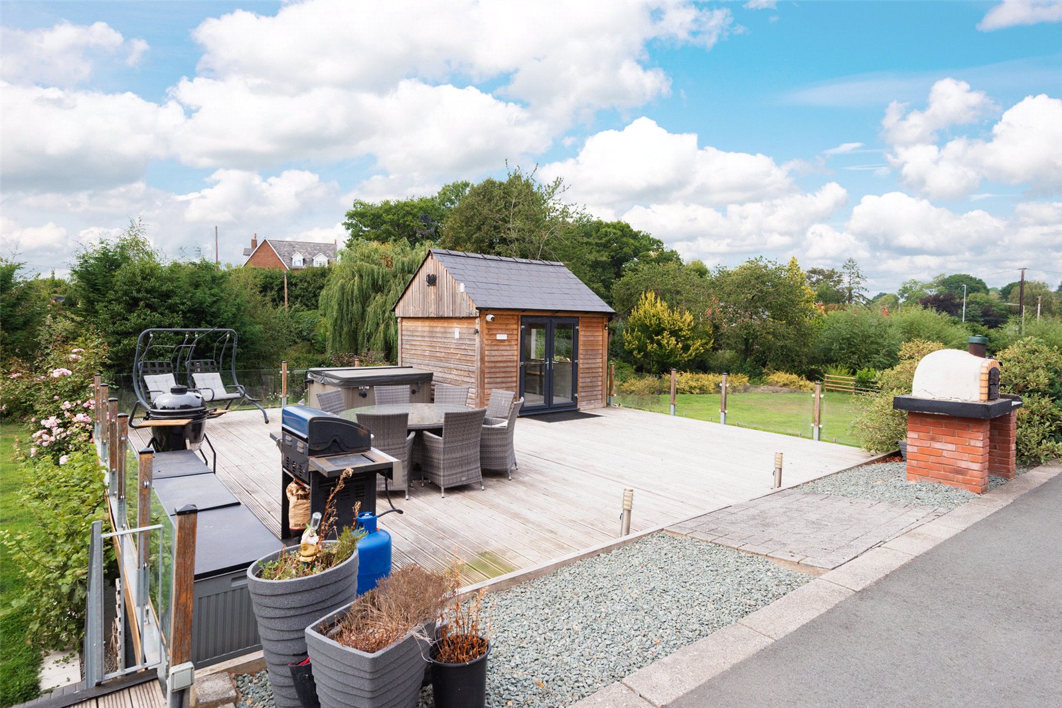
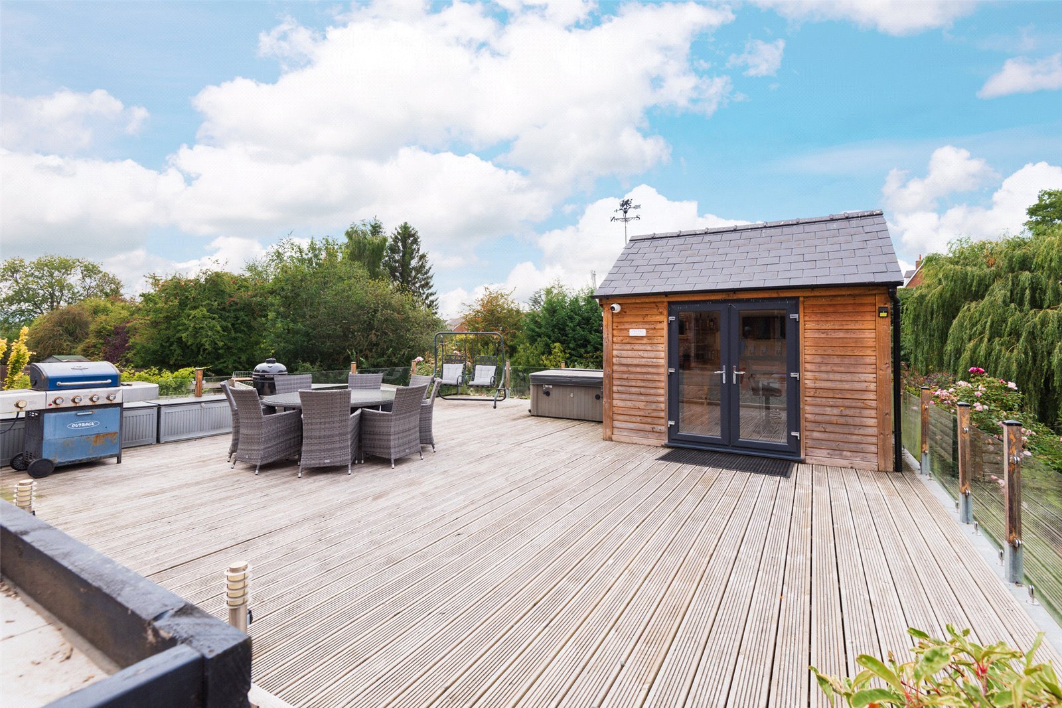
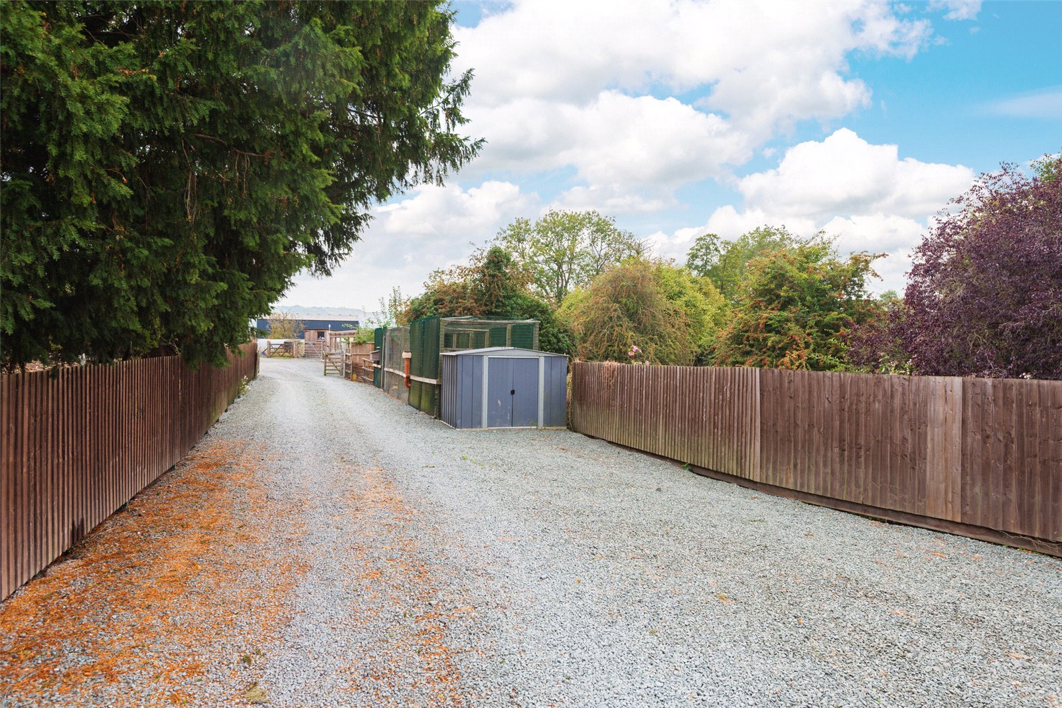
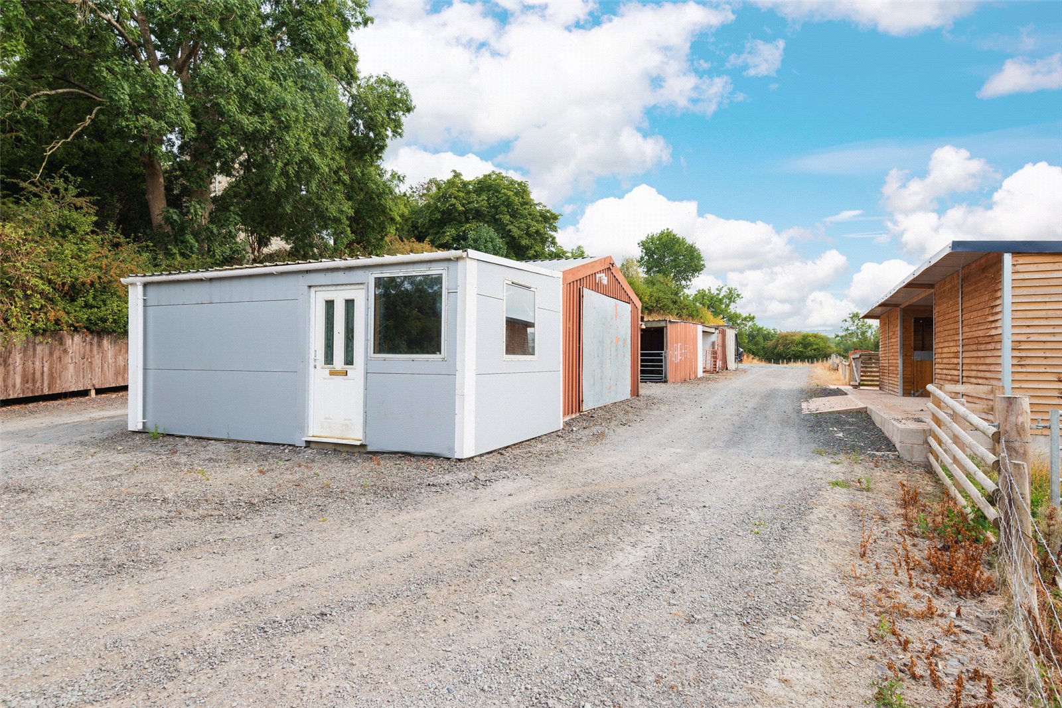
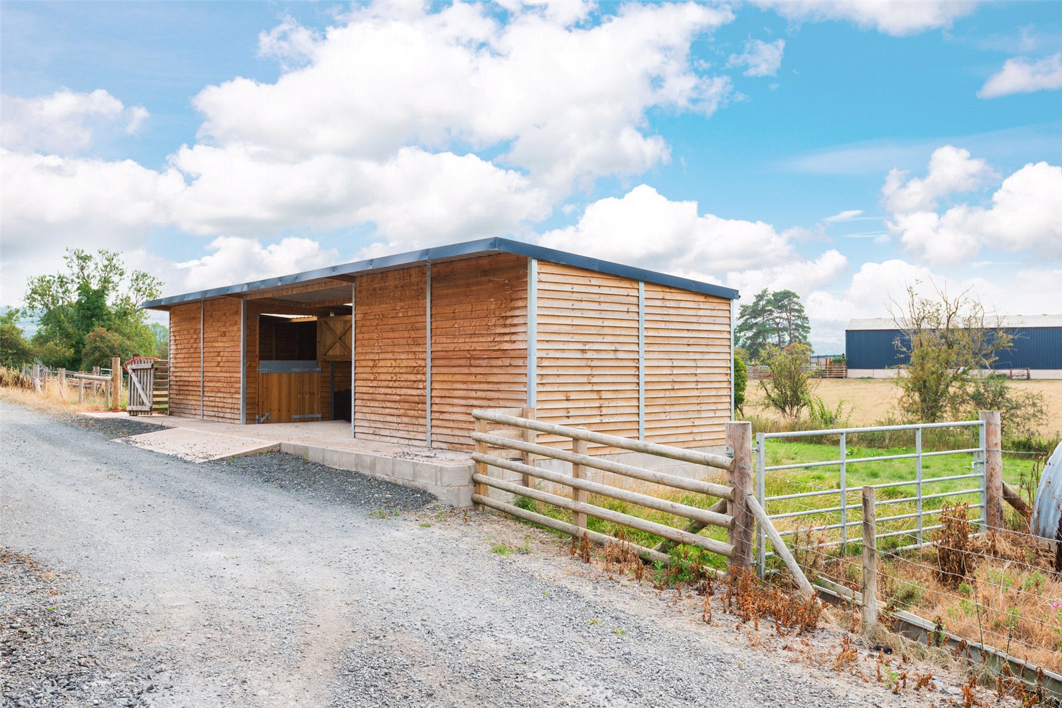
Above the garden, a raised balcony extends the outdoor living space even further. This elevated area is designed for hosting, with space for barbecues, outdoor dining, and lounging. The real highlight is the bespoke indoor bar setup—making it an ideal spot for entertaining family and friends, no matter the season.Beyond the gardens, a pathway leads down to a versatile yard area, home to a collection of outbuildings that offer tremendous potential. These buildings are currently used for storage and workshop space, but they could easily accommodate a range of uses—from hobby studios and creative workspaces to a base for a homerun business. For those with equestrian interests or smallholding ambitions, there are two stables already in place, along with a small paddock—perfectly suited as a pony paddock or for keeping small animals.
Step outside
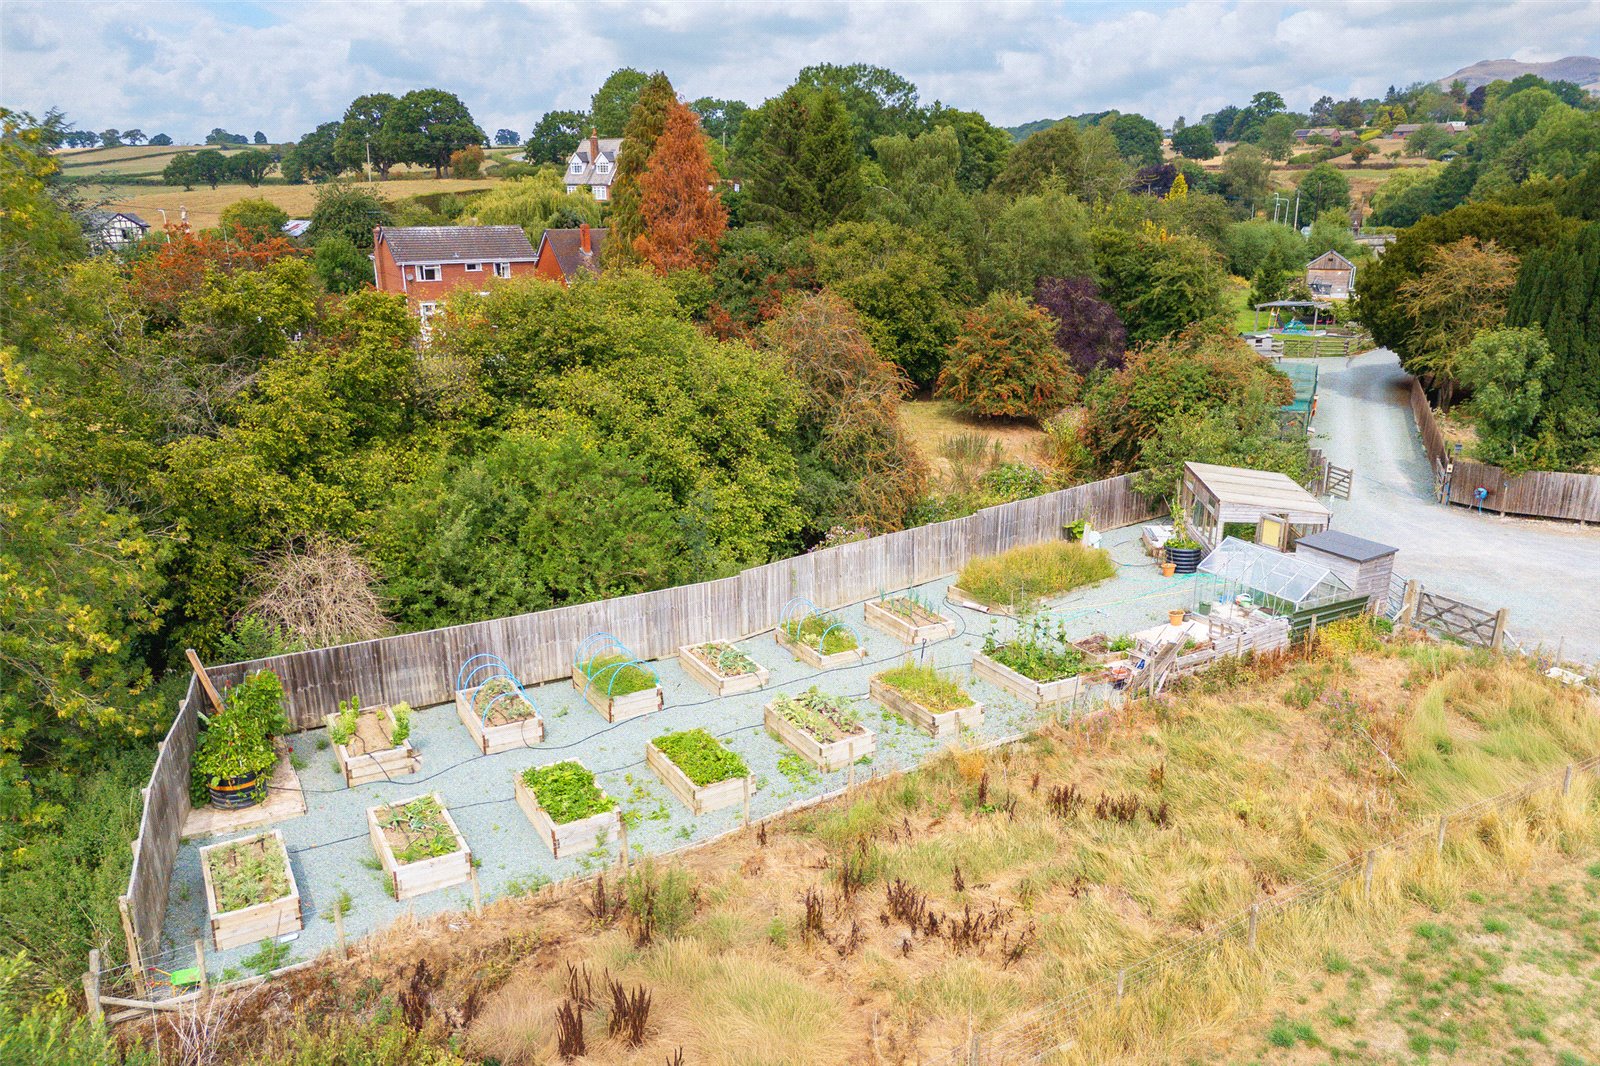
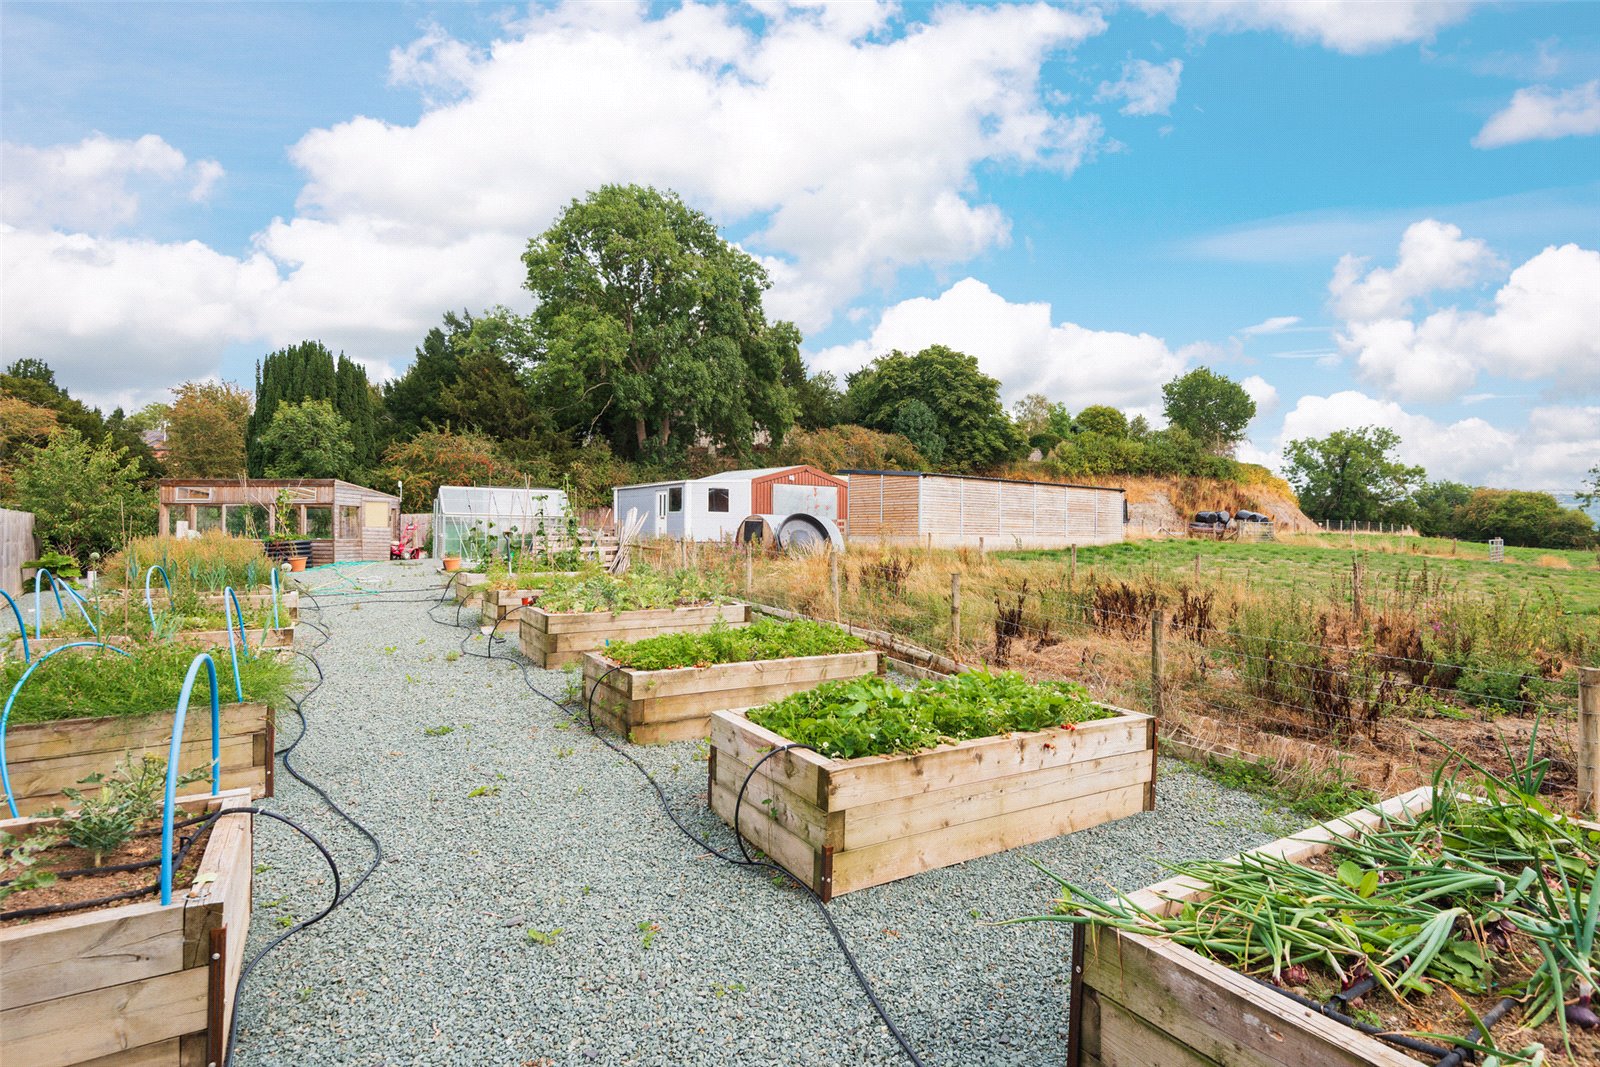
In addition, the property features a dedicated gardening area, complete with raised beds and a greenhouse—ideal for the green-fingered buyer looking to grow their own produce or tend to ornamental plants year-round.This external space perfectly complements the house, offering both lifestyle flexibility and future development potential—whether you’re looking for a peaceful country retreat, a family home with outdoor freedom, or a live-work setup with room to grow.
Location
Situated in the popular village of Churchstoke, within walking distance of local amenities including a convenience store and garage, a primary school, public house, community centre and church. The larger towns of Welshpool and Newtown are approximately 10.5 and 11.5 miles away respectively, offering a wider range of services including supermarkets, doctors’ surgeries, leisure facilities and train stations with connections to Shrewsbury and beyond. Churchstoke lies close to the England-Wales border, surrounded by picturesque countryside and rolling hills, making it ideal for walkers and outdoor enthusiasts. The historic market town of Shrewsbury is around 23 miles to the east, while the coastal town of Aberystwyth on the west coast of Wales is approximately 50 miles away, providing access to beautiful beaches and seaside attractions.
Agent's notice
Please note that the gardens do flood for a short amount of time a couple of times a year. The clients have advised that it has never come anywhere near the house.
Services
Mains electricity, water and drainage. Solar Water.
Heating
Oil fi red central heating and log burner.
Broadband
Please refer to openreach.com for fi bre availability.
Mobile phone signal
Please refer to http://checker.ofcom.org.uk
Tenure
Freehold.
Council tax
Band G.
Directions
Using the app What Three Words type in: unites.secure.formless
Referral fees
Fine & Country/McCartneys sometimes refers vendors and purchasers to providers of conveyancing, survey and removal services. We may receive fees from them as declared in our Referral Fees Disclosure Form.
Money laundering regulations
When submitting an offer to purchase a property, you will be required to provide suffi cient identifi cation to verify your identity in compliance with the Money Laundering Regulations. Please note that a small fee of £18 (inclusive of VAT) per person will be charged to conduct the necessary money laundering checks. This fee is payable at the time of verifi cation and is nonrefundable.
-
Council Tax Band
G -
Tenure
Freehold -
EPC Rating
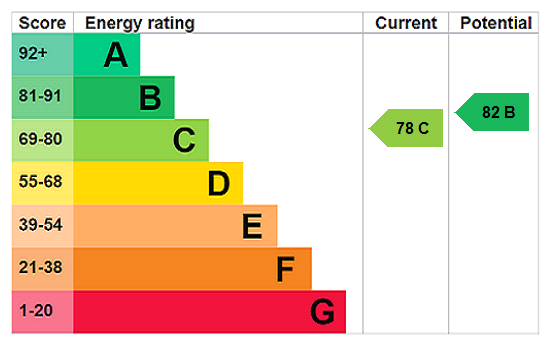
C
Mortgage Calculator
Stamp Duty Calculator
England & Northern Ireland - Stamp Duty Land Tax (SDLT) calculation for completions from 1 October 2021 onwards. All calculations applicable to UK residents only.
EPC