


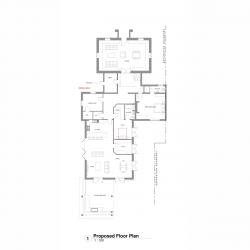
- Substantial three-bedroom bungalow
- Private drive with electric gate and garage
- Open plan kitchen/diner/living space
- Ensuite bathroom(s)
- Private gardens and outdoor kitchen/BBQ area
- Feels like a detached home
- Spectacular views
- Scope to reconfigure prior to purchase
- Bespoke options available to buyer
- Discreet marketing
A substantial Grade II Listed, semi-detached country residence in a desirable location, thoughtfully designed to combine contemporary comfort with timeless character. The property offers two-three generously proportioned bedrooms, including a principal suite with ensuite bathroom. At its heart lies a spacious kitchen/dining/family room, complemented by a formal sitting room, and a practical utility/boot room. A particular feature is the former dairy - now a striking, grand formal reception room - believed to date back to 1870, which imbues the home with historic charm.
Finished to an exceptional standard throughout, the property enjoys private landscaped gardens extending to approximately 0.4 acres. Accessed via electric gates and a private driveway, the grounds further benefit from off-road parking, garaging, and a covered BBQ/ outdoor kitchen area perfect for outdoor entertaining.
There is scope to reconfigure elements of the accommodation by negotiation prior to purchase, enabling the property to be tailored to individual requirements.
Tenure – Freehold.
Council Tax Band – G.
Local Authority – Wychavon.
EPC – Rating D.
Property Construction - Standard (brick and tile).
Electricity Supply – Mains.
Water Supply – Mains.
Drainage and Sewerage – Mains.
Heating – Air source heat pump.
Broadband – FTTP/FTTH full fibre high speed broadband connection available - we advise you to check with your provider.
Mobile Signal/Coverage - 4G and some 5G mobile signal is available in the area - we advise you to check with your provider.
Parking – Single garage and driveway parking for 4+ vehicles.
Additional Information - Grade II Listed. Trees on the property are subject to a Tree Preservation Order (TPO). Planning: Proposed development to rear of the property. Title deeds: Wayleave consents: 1953 and 1996 – electricity lines/works allowed across the land. Water supply rights: 1987 and 2002 – rights for water pipes and access for repair/maintenance benefiting neighbouring land.
Disclaimer
All measurements are approximate and quoted in metric with imperial equivalents and for general guidance only and whilst every attempt has been made to ensure accuracy, they must not be relied on.
The fixtures, fittings and appliances referred to have not been tested and therefore no guarantee can be given and that they are in working order.
Internal photographs are reproduced for general information and it must not be inferred that any item shown is included with the property.
Whilst we carryout our due diligence on a property before it is launched to the market and we endeavour to provide accurate information, buyers are advised to conduct their own due diligence.
Our information is presented to the best of our knowledge and should not solely be relied upon when making purchasing decisions. The responsibility for verifying aspects such as flood risk, easements, covenants and other property related details rests with the buyer.
-
Council Tax Band
G -
Tenure
Freehold
Mortgage Calculator
Stamp Duty Calculator
England & Northern Ireland - Stamp Duty Land Tax (SDLT) calculation for completions from 1 October 2021 onwards. All calculations applicable to UK residents only.
EPC

